
BEDS4
BATHS3 full 1 partial
SQUARE FEET3,477
MLS#680097
STATUS
PROPERTY TYPEResidential - Single Family
Property Description
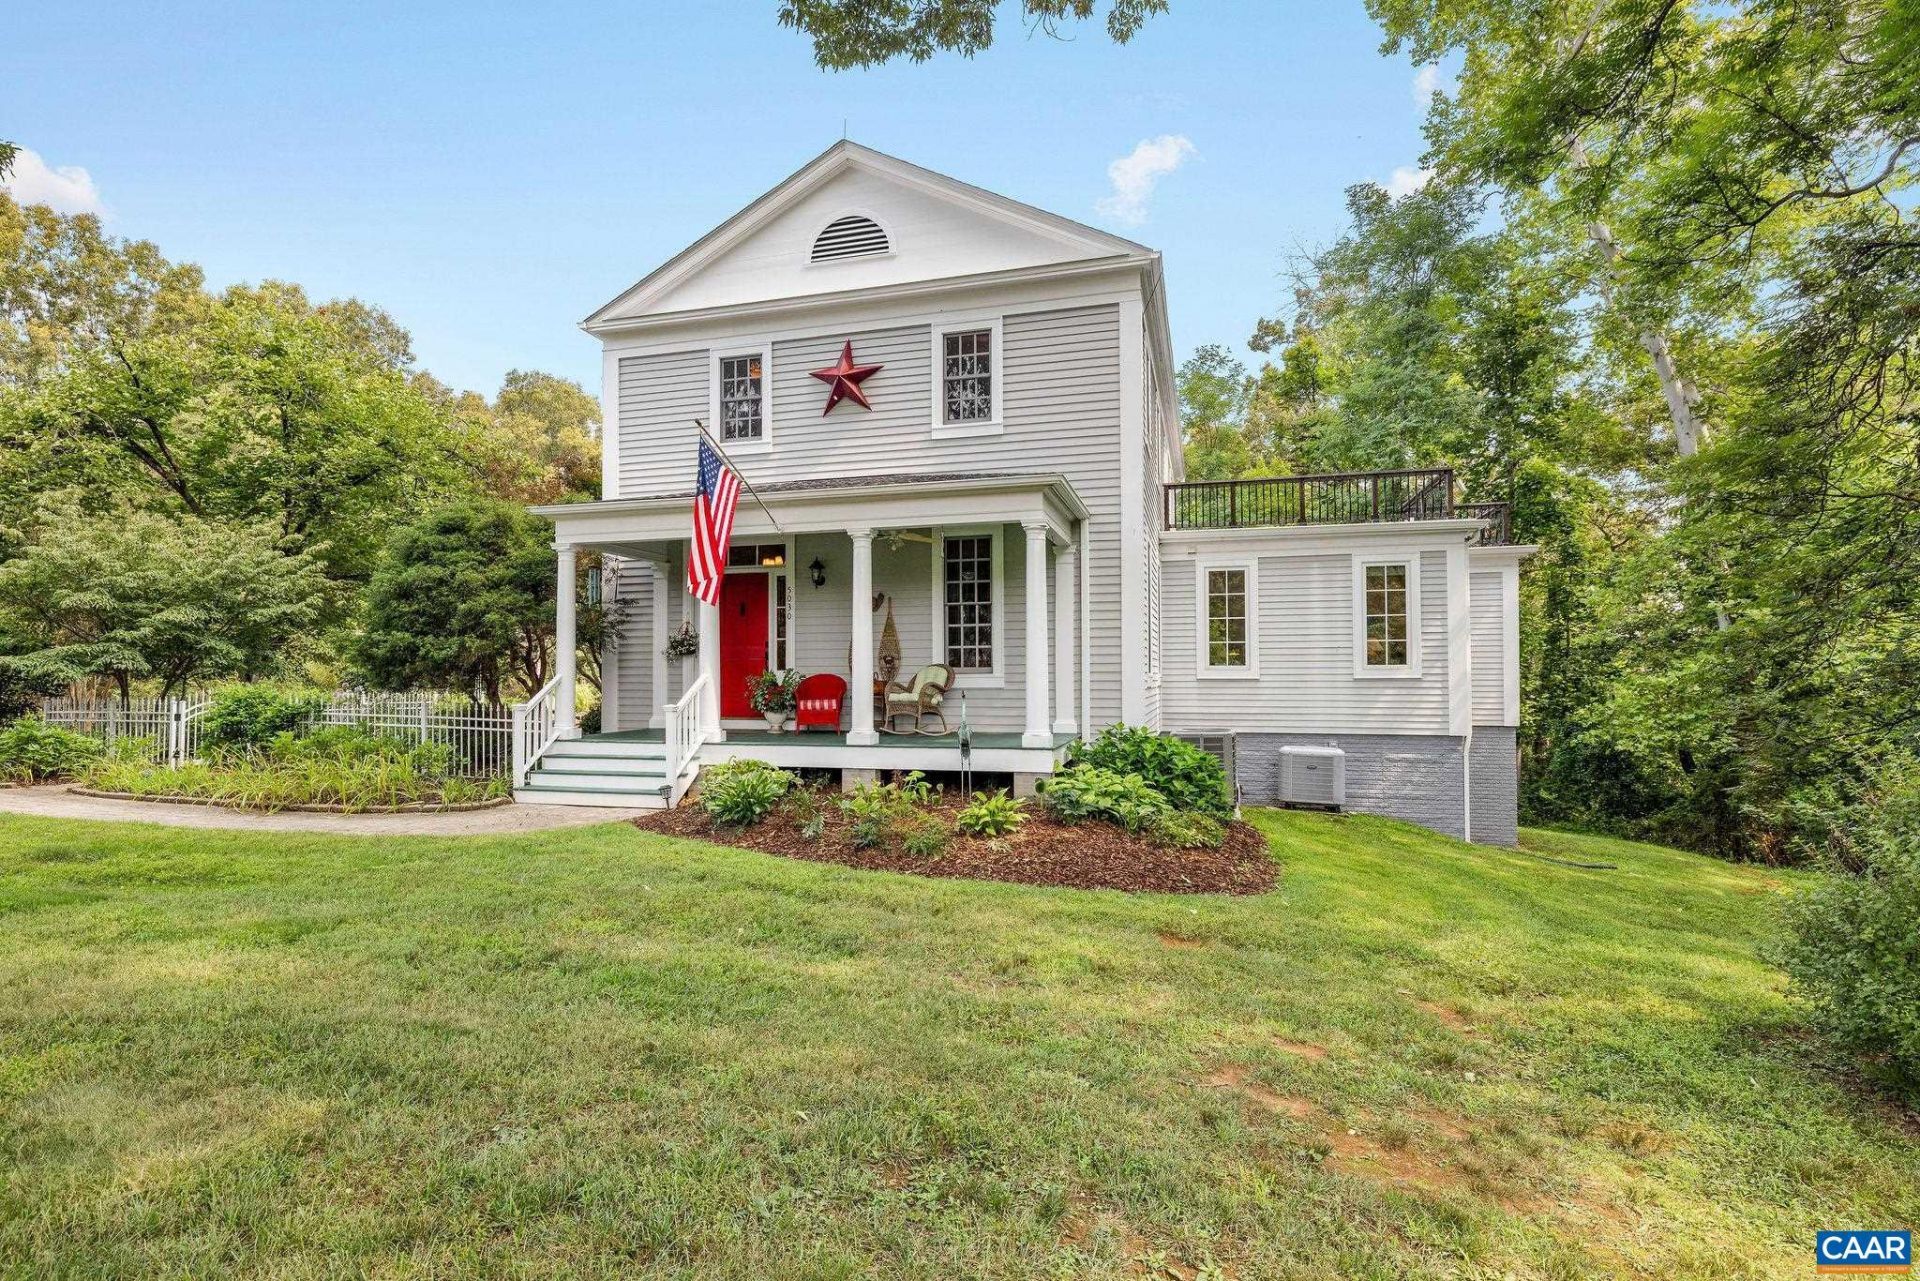
Situated on 8.41 acres in Free Union, this 4 bedroom, 3.5 bath home offers the timeless charm of a 19th century farmhouse with the quality and comforts of a 21st century build. An architecturally designed addition by Greer & Associates includes a study, main level bedroom and full bath, lower level living space, abundant storage, and a fully roughed in basement bathroom ready for future completion. Recent improvements include a remodeled kitchen with Dolomite countertops, updated upstairs bathroom, gas fireplace, whole house generator, roof updates, and numerous appliance upgrades. Outdoor amenities include a patio, two level deck, established gardens, mature landscaping, fenced areas, and a detached 1 car garage ideal for equipment, workshop space, or additional storage. Located in the highly sought after Western Albemarle County school district, this home offers the perfect blend of peaceful country living and convenient access to Charlottesvilles amenities, just 12 minutes from Barracks Road Shopping Center, within walking distance of Free Union Country School, and minutes from local wineries and craft breweries.
Property Features
Property Type: Residential - Single Family
Basement: Yes
Basement: Exterior Entry, Finished, Heated, Interior Entry, Walk-Out Access
Cooling: Central Air, Heat Pump
Fireplaces: 1
Garage: 1
Heating: Central, Heat Pump
Home Style: Farmhouse, Greek Revival
Lot Size: 8.41 Acres
Roof Type: Composition, Shingle
Stories: 3.0
Taxes: $9,563
Year Built: 2000
Amenities
Multiple Primary Suites
Walk-In Closet(s)
Entrance Foyer
Kitchen Island
Recessed Lighting
Feature Descriptions
Appliances: Convection Oven, Dishwasher, Gas Range, Microwave, Refrigerator, Dryer, Washer
Exterior: Brick, Cedar, Stick Built, Wood Siding
Fireplace: One, Gas
Flooring: Ceramic Tile, Hardwood, Wood
Lot: Garden, Landscaped, Partially Cleared, Private, Wooded
Parcel#: 02900-00-00-045H0
Parking: Detached, Electricity, Garage
Parking Notes: Detached, Electricity, Garage
Patio/Porch: Deck, Front Porch, Patio, Porch, Wood
Sewer: Conventional Sewer
Utilities: High Speed Internet Available
Water: Private, Well
Window: Double Pane Windows, Insulated Windows
Local Schools
High School: Western Albemarle
Middle School: Henley
Elementary School: Ivy Elementary
Listed By / Shown By
Listed By
Agency Name: STEVENS & COMPANY-CHARLOTTESVILLE
Agency Phone: 434-296-6104
Shown By
Agency Title: Joyner Fine Properties
Agency Phone: 804-270-9440

Estimate Your Payment
Estimated Payment
$ 6,621.12 per month $5,506.58 Principal & Interest $796.92 Property Tax $317.63 Homeowner's Insurance
5030 Rutherford Rd | MLS# 680097
This single family home located at 5030 Rutherford Rd , Charlottesville, VA 22901 is currently listed for sale with an asking price of $1,089,000. This property was built in 2000 and has 4 bedrooms and 3 full and 1 partial baths with 3477 sq. ft. Search Charlottesville real estate on www.joynerfineproperties.com today.