
BEDS3
BATHS2 full 1 partial
SQUARE FEET2,567
MLS#2623848
STATUSPending
PROPERTY TYPEResidential - Condominium
SUBDIVISIONThe Carriage Homes @ Crossridge
Property Description
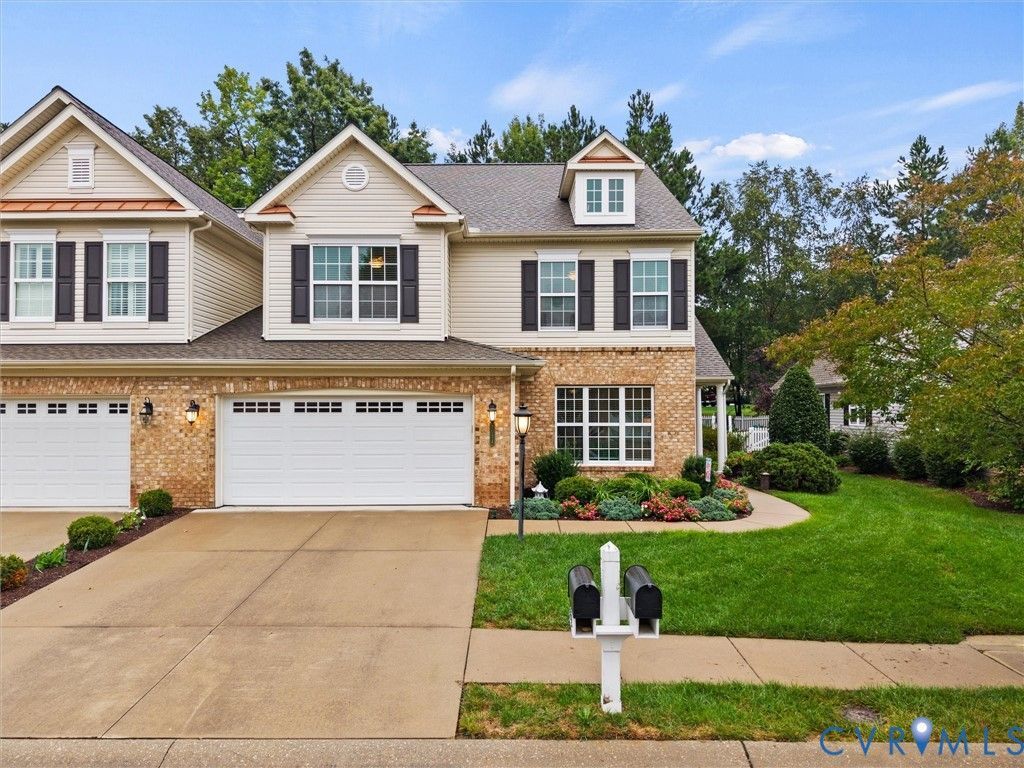
This light-filled and exceptionally well-maintained Carriage Home in CrossRidge offers one of the most spacious and desirable floor plans - The Troon - and is sited on a beautifully landscaped private and peaceful lot. The two-story foyer opens to an office and dining room with expansive windows and gleaming wood floors. The eat-in kitchen features ample cabinetry with pull-outs, granite island/counters, tile backsplash and pantry and opens to a sunny Florida room that opens to an expanded patio and the lush backyard with mature plantings. The family room is bathed in natural light from a wall of windows and offers a gas fireplace with mantel. The spacious first-floor primary suite offers a large walk-in closet and private bath with a double vanity, jetted tub and walk-in tiled shower. A powder room, laundry area, utility closet, and attached two-car garage complete the first floor. Upstairs are two additional bedrooms, perfect for guests, a home office or additional living space, along with a full bath and conditioned walk-in storage. Recent improvements include new carpet in primary suite, new roof (2025), new HVAC (2023) and water heater (2021).Enjoy maintenance-free living along with CrossRidge amenities including a pool, tennis, pickleball, fitness facilities and clubhouse. Conveniently located just minutes from shopping, dining and major interstates, this is a beautifully maintained home offering privacy, flexibility and an easy lifestyle in one of the community's most desirable settings.
Property Features
Property Type: Residential - Condominium
Cooling: Central Air
Fireplaces: 1
Garage: 2 car attached
Heating: Forced Air, Heat Pump, Natural Gas
Home Style: Patio Home, Two Story
Lot Size: 0.08 Acres
Roof Type: Composition
Stories: 2.0
Taxes: $4,618
Year Built: 2009
Feature Descriptions
Appliances: Dishwasher, Electric Cooking, Disposal, Gas Water Heater, Microwave, Oven, Refrigerator
Association Amenities: Management
Community Features: Clubhouse, Fitness, Gated, Home Owners Association, Pool, Tennis Court(s)
Days on Site: 7
Exterior: Brick, Block, Drywall, HardiPlank Type
Exterior: Sprinkler/Irrigation, Paved Driveway
Fencing: None
Fireplace: Gas, Vented
Floor Features: Ceramic Tile, Vinyl, Wood
Formal Dining: Yes
HOA Fee: 331/ Monthly
Interior: Breakfast Area, Separate/Formal Dining Room, Eat-in Kitchen, Fireplace, Granite Counters, High Ceilings, Main Level Primary, Pantry, Walk-In Closet(s)
Parcel#: 763-765-3636.105
Parking: Attached, Driveway, Garage, Garage Door Opener, Paved
Patio/Porch: Rear Porch, Front Porch, Patio
Pool Features: Pool, Community
Security: Gated Community, Security Guard
Sewer: Public Sewer
Swimming Pool: Yes
Water: Public
Local Schools
High School: Glen Allen
Middle School: Hungary Creek
Elementary School: Echo Lake
Listed By / Shown By
Listed By
Agency Name: The Steele Group
Shown By
Agency Title: Joyner Fine Properties
Agency Phone: 804-270-9440

Estimate Your Payment
Estimated Payment
$ 3,326.35 per month $2,781.10 Principal & Interest $384.83 Property Tax $160.42 Homeowner's Insurance
5034 Lewisetta Drive | MLS# 2623848
This condo located at 5034 Lewisetta Drive, Glen Allen, VA 23060 is currently listed for sale with an asking price of $550,000. This property was built in 2009 and has 3 bedrooms and 2 full and 1 partial baths with 2567 sq. ft. Lewisetta Drive is located in the The Carriage Homes @ Crossridge subdivision. Search The Carriage Homes @ Crossridge real estate on www.joynerfineproperties.com today.