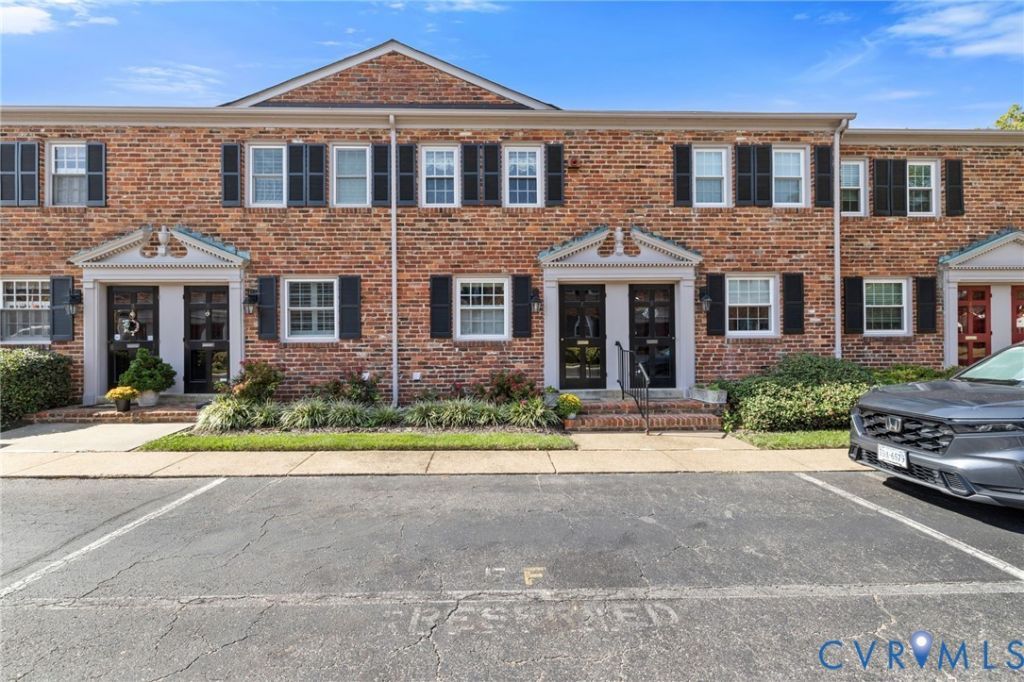

BEDS2
BATHS1 full 1 partial
SQUARE FEET880
MLS#2626159
STATUSActive
PROPERTY TYPEResidential - Condominium
SUBDIVISIONMount Vernon Condominiums
Property Description
Welcome to 505 N Hamilton Street, Unit F, a charming two-bedroom condo in Richmond's sought-after Mount Vernon Condominiums. This two-level, townhouse-style home offers a comfortable and functional floor plan with hardwood floors throughout much of the living space, a dedicated dining area, and French doors leading to a private rear patio! The kitchen features new appliances and granite countertops, while the beautifully renovated full bath upstairs adds a fresh, updated feel. Both bedrooms are located on the second floor, including a spacious primary bedroom with hardwood floors and a ceiling fan. In-unit laundry adds to the everyday functionality. Enjoy assigned off-street parking and access to the Mount Vernon community pool, with the condo fee covering gas, water, trash removal, exterior maintenance, common-area maintenance and pool access. Ideally located near the shops, restaurants and amenities of the Libbie/Grove and Carytown areas, with convenient access to the Fan, Museum District, Scott's Addition, downtown Richmond and major commuter routes. A great opportunity to enjoy low-maintenance living in one of Richmond's most convenient locations!
Property Features
Property Type: Residential - Condominium
Cooling: Central Air
Fenced: Yes
Heating: Forced Air, Natural Gas
Home Style: Row House
Roof Type: Composition
Stories: 2.0
Taxes: $3,084
Year Built: 1962
Feature Descriptions
Community Features: Pool
Days on Site: 4
Door Features: French Doors
Exterior: Brick, Block, Frame
Fencing: Back Yard, Fenced
Floor Features: Laminate, Parquet, Wood
HOA Fee: 378/ Monthly
Interior: Dining Area, French Door(s)/Atrium Door(s)
Parcel#: W000-1704-155
Parking: Assigned, Off Street
Patio/Porch: Rear Porch, Patio
Pool Features: Pool, Community
Sewer: Public Sewer
Swimming Pool: Yes
Water: Public
Room Sizes
Bedroom 2: 9.9 x 11.9 Level - Second
Primary Bedroom: 13.1 x 11.9 Level - Second
Dining Room: 9.9 x 8.2 Level - First
Living Room: 13.1 x 13.0 Level - First
Kitchen: 7.1 x 11.9 Level - First
Local Schools
High School: Thomas Jefferson
Middle School: Albert Hill
Elementary School: Munford
Listed By / Shown By
Listed By
Agency Name: Long & Foster REALTORS
Agency Contact: (804) 221-6182
Shown By
Agency Title: Joyner Fine Properties
Agency Phone: 804-270-9440

Estimate Your Payment
Estimated Payment
$ 1,861.20 per month $1,516.71 Principal & Interest $257.00 Property Tax $87.49 Homeowner's Insurance
505 N Hamilton Street, Unit F | MLS# 2626159
This condo located at 505 N Hamilton Street, Unit F, Richmond, VA 23221 is currently listed for sale with an asking price of $299,950. This property was built in 1962 and has 2 bedrooms and 1 full and 1 partial baths with 880 sq. ft. N Hamilton Street, Unit F is located in the Mount Vernon Condominiums subdivision. Search Mount Vernon Condominiums real estate on www.joynerfineproperties.com today.