
BEDS3
BATHS2 full
SQUARE FEET1,829
MLS#2628013
STATUSActive
PROPERTY TYPEResidential - Single Family
SUBDIVISIONQualla Trace
Property Description
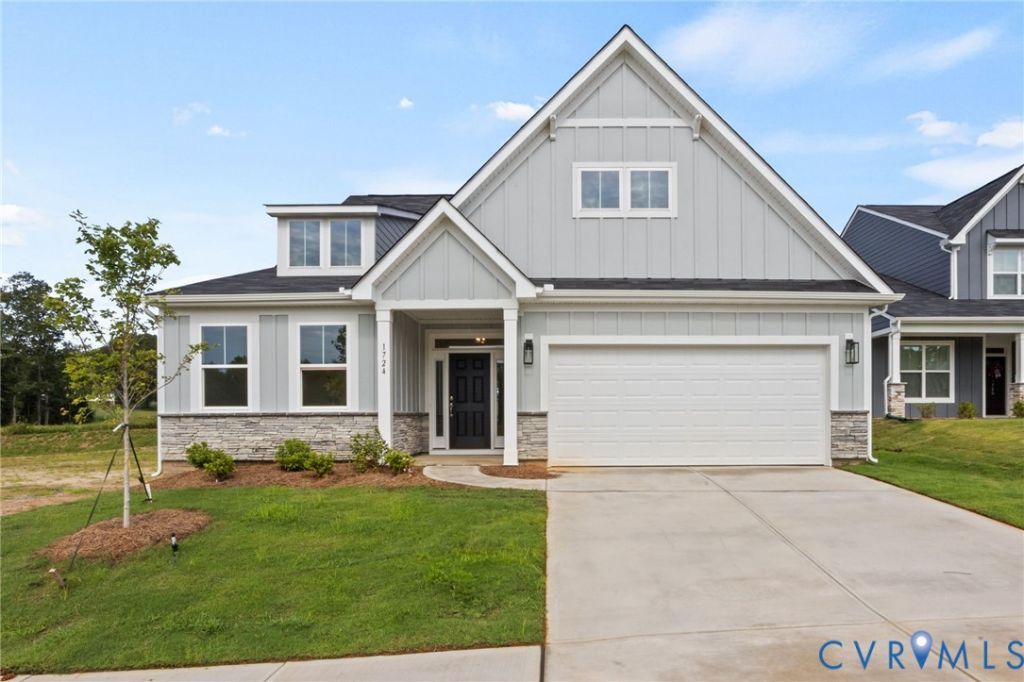
Lawson Mill is an exciting new community conveniently located off Courthouse Road in Chesterfield County with only 29 homesites available. Eastwood Homes is offering a variety of floor plans including one-level living, primary-down designs, guest suite down with primary upstairs, lofts, and third-floor options - all with great included features and incentives. With nearly 50 years of building experience, Eastwood Homes is known for quality, excellent customer service, and value. The Avery is a three-bedroom, two-bath ranch-style plan designed for easy single-level living. The family room sits at the heart of the home and opens to a kitchen with a center island and pantry, flowing into a bright breakfast area with direct access to the rear covered porch. The first-floor primary suite offers a private retreat with a walk-in closet and ensuite bath, while bedrooms two and three each feature double-door closets and share a full hall bath. An oversized laundry room rounds out the layout. Buyers can personalize the Avery with a number of available options, including a screen porch or sunroom, an office with French doors or formal dining room in place of bedroom three, a powder room, an extended family room, or an optional second floor with loft, bedroom, and bath choices.
Property Features
Property Type: Residential - Single Family
Basement: Crawl Space
Cooling: Electric
Garage: 2 car attached
Heating: Electric
Home Style: Ranch
Roof Type: Shingle
Stories: 1.0
Taxes: $0
Year Built: 2026
Feature Descriptions
Appliances: Dishwasher, Exhaust Fan, Disposal, Microwave, Oven, Stove, Water Heater
Community Features: Common Grounds/Area, Home Owners Association, Playground, Trails/Paths
Days on Site: 1
Exterior: Block, Drywall, Frame, Vinyl Siding
Exterior: Paved Driveway
Fencing: None
Floor Features: Partially Carpeted, Vinyl
HOA Fee: 95/ Monthly
Interior: Bedroom on Main Level, Dining Area, Eat-in Kitchen, En Suite Bathroom, Full Bath on Main Level, High Ceilings, Kitchen Island, Bath in Primary Bedroom, Main Level Primary, Pantry, Walk-In Closet(s)
Laundry: Washer Hookup, Dryer Hookup
Lot: Cul-De-Sac
Parcel#: 748679273500000
Parking: Attached, Direct Access, Driveway, Garage, Garage Door Opener, Paved
Patio/Porch: Rear Porch, Front Porch
Security: Smoke Detector(s)
Sewer: Public Sewer
Water: Public
Room Sizes
Additional Room: 14.2 x 8.0 Level - First
Bedroom 3: 12.4 x 11.2 Level - First
Additional Room: 11.9 x 10.7 Level - First
Bedroom 2: 12.4 x 10.11 Level - First
Family Room: 18.6 x 14.1 Level - First
Primary Bedroom: 15.11 x 13.11 Level - First
Kitchen: 14.8 x 10.7 Level - First
Local Schools
High School: Manchester
Middle School: Bailey Bridge
Elementary School: Crenshaw
Listed By / Shown By
Listed By
Agency Name: Keller Williams Realty
Agency Contact: 804-539-7524
Shown By
Agency Title: Joyner Fine Properties
Agency Phone: 804-270-9440

Estimate Your Payment
Estimated Payment
$ 2,633.94 per month $2,490.30 Principal & Interest $0.00 Property Tax (data not provided by mls) $143.64 Homeowner's Insurance
5060 Lorkimwood Road | MLS# 2628013
This single family home located at 5060 Lorkimwood Road , Chesterfield, VA 23832 is currently listed for sale with an asking price of $492,490. This property was built in 2026 and has 3 bedrooms and 2 full baths with 1829 sq. ft. Lorkimwood Road is located in the Qualla Trace subdivision. Search Qualla Trace real estate on www.joynerfineproperties.com today.