
BEDS4
BATHS3 full 1 partial
SQUARE FEET4,687
MLS#VASC2000910
STATUSACTIVE
PROPERTY TYPEResidential - Single Family
SCHOOLSTAUNTON CITY PUBLIC SCHOOLS
Property Description
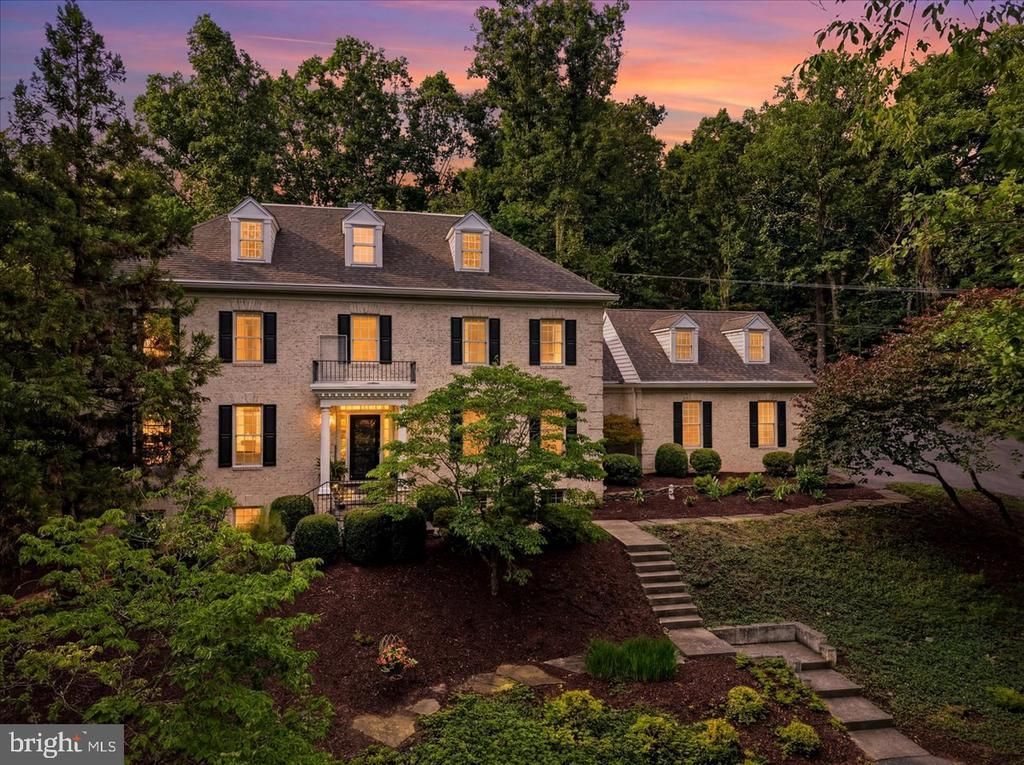
Offered for the first time, this exceptional custom residence is a rare opportunity to own a private estate nestled on 2.32 scenic acres. Thoughtfully designed with timeless style and exceptional craftsmanship. When you open the front door a stunning foyer with custom curved staircase awaits you. Other features you will find are 3 spacious bedrooms with the flexibility for a 4th, 3½ luxurious baths, and elegant living spaces throughout. The gourmet kitchen seamlessly opens to the inviting great room, creating the perfect setting for entertaining and everyday living. Upstairs, you'll find three generously sized bedrooms, a comfortable sitting area, and a striking spiral staircase leading to a private third-level retreat ideal for a home office, library, or bonus suite. A spacious main-level office adjacent to a full bath offers additional flexibility for guests. The sun-filled sunroom opens to an expansive covered patio and full-length deck overlooking peaceful surroundings, creating an exceptional outdoor living experience. An existing foundation provides the opportunity for a future detached garage or workshop. Experience the perfect blend of luxury, privacy, and tranquility—schedule your private tour today.
Property Features
Property Type: Residential - Single Family
Basement: Yes
Basement: Full, Heated, Outside Entrance, Partially Finished
Cooling: Central A/C
Fireplaces: 1
Fuel Type: Electric
Garage: 2
Heating: Heat Pump(s)
Home Style: Colonial
Lot Size: 2.33 Acres
Stories: 3.0
Taxes: $8,280
Year Built: 2001
Feature Descriptions
Additional Structures: Above Grade, Below Grade
Days on Site: 84
Exterior: Brick
Lot Dimensions: 2.33 Acre(S)
Parking Notes: 2 Total Parking Spaces
Rooms: Living Room, Dining Room, Primary Bedroom, Bedroom 2,Kitchen, Den, Foyer, Breakfast Room, Bedroom 1,Study, Sun/Florida Room, Laundry, Office, Bonus Room, Primary Bathroom
Sewer: Public Sewer
SQFT Above Finished: 4134
SQFT Below Finished: 553
SQFT Total Finished: 4687
Structure Type: Detached
Total Garage/Parking Spaces: 2
Water: Public
Room Sizes
Living Room: 23 x 16 Level - Main
Dining Room: 17 x 14 Level - Main
Kitchen: 17 x 14 Level - Main
Breakfast Room: 16 x 7 Level - Main
Office: 17 x 12 Level - Main
Laundry: 10 x 8 Level - Main
Sun/Florida Room: 10 x 10 Level - Main
Foyer: 14 x 13 Level - Main
Study: 12 x 11 Level - Main
Primary Bedroom: 19 x 18 Level - Upper 1
Primary Bathroom: 17 x 11 Level - Upper 1
Study: 14 x 10 Level - Upper 1
Bedroom 1: 17 x 14 Level - Upper 1
Bedroom 2: 15 x 14 Level - Upper 1
Bonus Room: 32 x 24 Level - Upper 2
Den: 29 x 19 Level - Lower 1
Local Schools
School District: STAUNTON CITY PUBLIC SCHOOLS
Listed By / Shown By
Listed By
Agency Name: RE/MAX Realty Specialists
Agency Phone: 4349741500
Shown By
Agency Title: Joyner Fine Properties
Agency Phone: 804-270-9440

Estimate Your Payment
Estimated Payment
$ 5,717.32 per month $4,753.15 Principal & Interest $690.00 Property Tax $274.17 Homeowner's Insurance
508 Wakefield Circle | MLS# VASC2000910
This single family home located at 508 Wakefield Circle, Staunton, VA 24401 is currently listed for sale with an asking price of $940,000. This property was built in 2001 and has 4 bedrooms and 3 full and 1 partial baths with 4687 sq. ft. Wakefield Circle is located within the STAUNTON CITY PUBLIC SCHOOLS school district. Search Staunton real estate on www.joynerfineproperties.com today.