
BEDS4
BATHS2 full
SQUARE FEET1,680
MLS#2625947
STATUSActive
PROPERTY TYPEResidential - Single Family
SUBDIVISIONWoodland Heights
Property Description
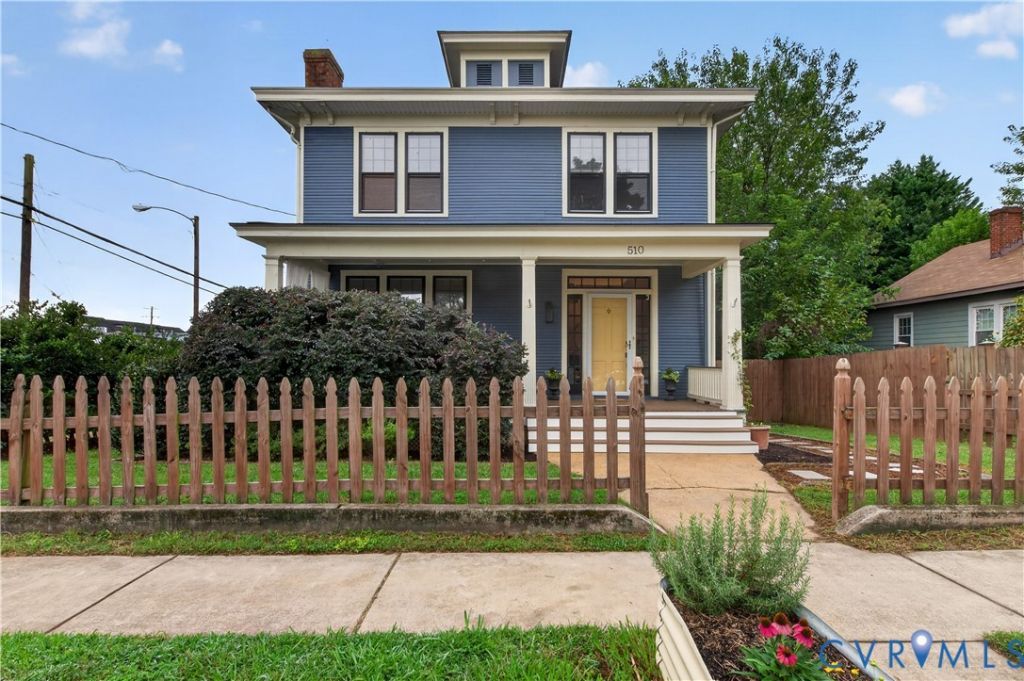
Just moments from the James River Park System, this distinctive farmhouse-style home is where outdoor adventure meets urban living. Set on a landscaped, fenced lot in the historic Springhill Community of Woodland Heights, this 4-bedroom, 2-bath home is perfectly positioned for those who love to bike, hike, paddle and explore the river while enjoying the energy and convenience of city life. Inside, 9+ foot ceilings, beautiful heart pine floors and substantial moldings bring warmth and character to the spacious formal rooms. The inviting kitchen features quartz countertops, stainless steel appliances and a beverage refrigerator, while the adjacent screened porch overlooks the rear yard featuring, brick paver grilling patio and 2 car garage. The garage is accessed from the alley and features an electric door opener. Thoughtful improvements include a new roof (2024), new front porch supports and Trex floorboards (2024), fresh interior and exterior paint throughout, a gas tankless water heater, and custom built-in closets. Located just two blocks from the south entrance to Belle Isle and the Potterfield Bridge, with easy access to Browns Island, the Buttermilk Trail, Allianz Amphitheater, local coffee shops and restaurants, this home offers a rare opportunity to live steps from Richmond's beloved river and park system while remaining immersed in the city's vibrant urban lifestyle.
Property Features
Property Type: Residential - Single Family
Cooling: Central Air
Fenced: Yes
Fireplaces: 1
Garage: 2
Heating: Electric, Heat Pump
Home Style: Farmhouse, Two Story
Lot Size: 0.15 Acres
Roof Type: Metal, Other
Stories: 2.0
Taxes: $4,860
Year Built: 1925
Feature Descriptions
Appliances: Dryer, Gas Cooking, Gas Water Heater, Microwave, Refrigerator, Stove, Tankless Water Heater, Wine Cooler, Washer
Community Features: Sidewalks
Exclusions: light in 1st floor bath
Exterior: Block, Frame, Wood Siding
Exterior: Deck, Porch
Fencing: Back Yard, Privacy, Wood, Fenced
Fireplace: Masonry, Wood Burning
Floor Features: Ceramic Tile, Wood
Lot: Landscaped, Level
Parcel#: S000-0361-006
Parking: Direct Access, Detached, Garage, Garage Door Opener, Off Street, Garage Faces Rear, Two Spaces, Garage Faces Side, On Street, Unfinished Garage
Patio/Porch: Rear Porch, Front Porch, Screened, Deck, Porch
Sewer: Public Sewer
Topography: Level
Water: Public
Window: Screens
Room Sizes
Bedroom 4: 13.1 x 8.1 Level - Second
Bedroom 3: 13.0 x 12.8 Level - Second
Bedroom 2: 13.2 x 9.1 Level - Second
Primary Bedroom: 13.2 x 12.11 Level - Second
Laundry: 9.10 x 5.4 Level - First
Kitchen: 13.3 x 9.4 Level - First
Dining Room: 13.11 x 12.10 Level - First
Living Room: 13.4 x 13.8 Level - First
Local Schools
High School: Armstrong
Middle School: River City
Elementary School: Westover Hills
Listed By / Shown By
Listed By
Agency Name: Shaheen Ruth Martin & Fonville
Agency Contact: info@srmfre.com
Shown By
Agency Title: Joyner Fine Properties
Agency Phone: 804-270-9440

Estimate Your Payment
Estimated Payment
$ 2,757.68 per month $2,224.37 Principal & Interest $405.00 Property Tax $128.30 Homeowner's Insurance
510 W 20th Street | MLS# 2625947
This single family home located at 510 W 20th Street , Richmond, VA 23225 is currently listed for sale with an asking price of $439,900. This property was built in 1925 and has 4 bedrooms and 2 full baths with 1680 sq. ft. W 20th Street is located in the Woodland Heights subdivision. Search Woodland Heights real estate on www.joynerfineproperties.com today.