
BEDS1
BATHS1 full
SQUARE FEET740
MLS#2627014
STATUSActive
PROPERTY TYPEResidential - Condominium
SUBDIVISION5100 Monument
Property Description
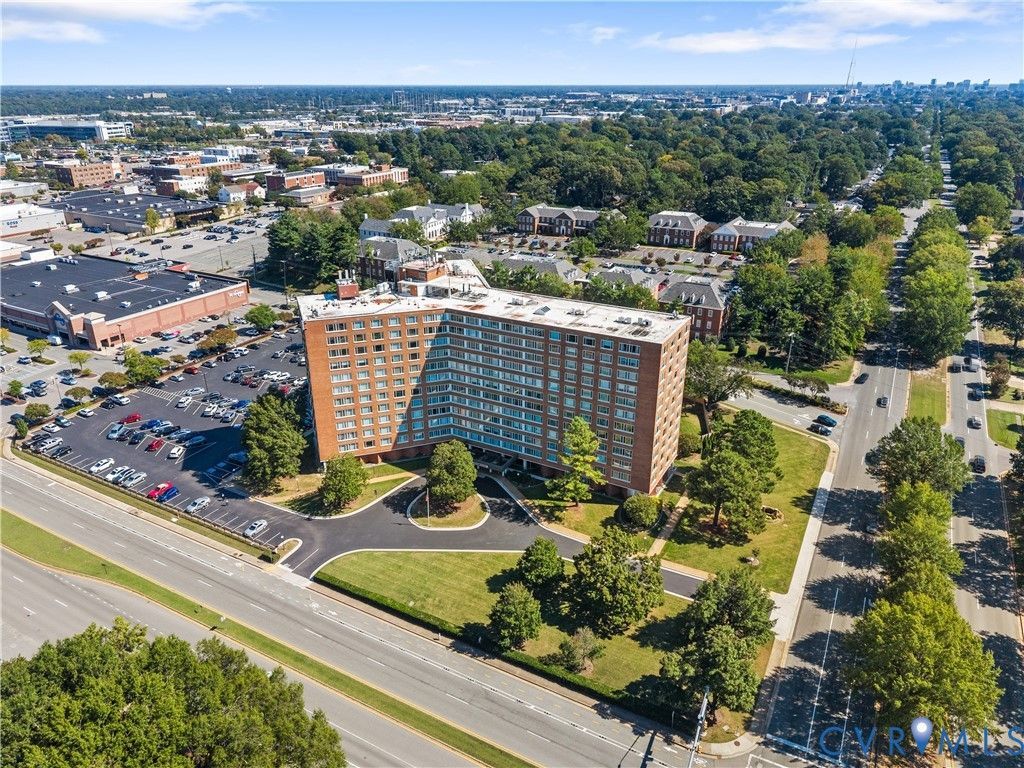
Just Listed at 5100 Monument Avenue, adjacent to Willow Lawn. Highly desirable 7th-floor one-bedroom condo located at the landmark building at 5100 Monument, within walking distance of numerous restaurants and shopping, including Kroger. Expansive living room and dining area are bathed in light from the wall of windows. Classic parquet floors throughout. The primary bedroom has a closet, direct access to the full bathroom and ample natural light. In addition, there is a giant closet/storage room/overflow pantry that has been converted into a small office in other units. All utilities are included in the monthly HOA dues except phone/cable/internet. Each floor provides a shared laundry room, trash chute, community grocery carts to use & a secondary elevator for coming/going from Kroger. There is a 24-hour concierge desk, key-fob entry, lovely lobby, library, work-out room, common area, salon, rooftop deck with 360-degree views, and a recently renovated pool area with decking, patio, and landscaping. Off-street parking is available for up to 2 cars in the adjacent lot. Enjoy the spectacular sunsets from your home in the warm and welcoming community of 5100 Monument - one of the premier condo buildings in RVA.
Property Features
Property Type: Residential - Condominium
Cooling: Central Air
Fenced: Yes
Heating: Hot Water, Natural Gas, Radiant
Home Style: Colonial, High Rise
Lot Size: 0.01 Acres
Roof Type: Flat, Metal, Rubber
Stories: 1.0
Taxes: $1,404
Year Built: 1961
Feature Descriptions
Appliances: Built-In Oven, Dishwasher, Gas Cooking, Disposal, Gas Water Heater, Oven, Refrigerator, Range Hood, Water Heater
Association Amenities: Landscaping, Management
Community Features: Common Grounds/Area, Clubhouse, Elevator, Fitness, Home Owners Association, Laundry Facilities, Pool, Public Transportation, Curbs, Gutter(s), Street Lights, Sidewalks
Disability Features:: Accessible Full Bath, Accessible Bedroom, Accessible Elevator Installed, Accessible Kitchen
Door Features: Insulated Doors
Exterior: Brick, Drywall, Concrete
Exterior: Awning(s), Hot Tub/Spa, Lighting
Floor Features: Ceramic Tile, Laminate, Linoleum, Parquet, Wood
Formal Dining: Yes
HOA Fee: 589/ Monthly
Hot Tub: Yes
Interior: Bedroom on Main Level, Ceiling Fan(s), Dining Area, Separate/Formal Dining Room, En Suite Bathroom, Full Bath on Main Level, Laminate Counters, Bath in Primary Bedroom, Main Level Primary, Pantry, Cable TV, Walk-In Closet(s), Window Treatments
Laundry: Common Area
Lot: Corner Lot, Landscaped
Parcel#: 772-735-5697.090
Parking: Assigned, Guest, No Garage, Off Street
Patio/Porch: Rear Porch, Patio
Pool Features: Concrete, Fenced, In Ground, Outdoor Pool, Pool, Community
Security: Controlled Access, Security Guard
Sewer: Public Sewer
Spa: Yes
Swimming Pool: Yes
Water: Public
Window: Screens, Thermal Windows, Window Treatments
Room Sizes
Primary Bedroom: 11.3 x 18.8 Level - First
Kitchen: 10.0 x 7.6 Level - First
Dining Room: 10.4 x 7.6 Level - First
Living Room: 12.10 x 15.7 Level - First
Additional Room: 3.8 x 7.10 Level - First
Foyer: 7.7 x 8.2 Level - First
Local Schools
High School: Freeman
Middle School: Tuckahoe
Elementary School: Crestview
Listed By / Shown By
Listed By
Agency Name: BHHS PenFed Realty
Agency Contact: 804-868-0080
Shown By
Agency Title: Joyner Fine Properties
Agency Phone: 804-270-9440

Estimate Your Payment
Estimated Payment
$ 1,186.64 per month $1,011.31 Principal & Interest $117.00 Property Tax $58.33 Homeowner's Insurance
5100 Monument Avenue, Unit 707 | MLS# 2627014
This condo located at 5100 Monument Avenue, Unit 707, Henrico, VA 23230 is currently listed for sale with an asking price of $200,000. This property was built in 1961 and has 1 bedrooms and 1 full baths with 740 sq. ft. Monument Avenue, Unit 707 is located in the 5100 Monument subdivision. Search 5100 Monument real estate on www.joynerfineproperties.com today.