
BEDS3
BATHS2 full
SQUARE FEET1,499
MLS#2622239
STATUSActive
PROPERTY TYPEResidential - Single Family
SUBDIVISIONChesdin Forest
Property Description
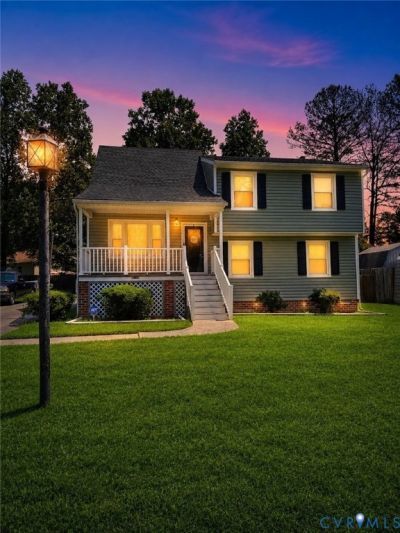
Rare opportunity: approx. .56 acres across TWO lots in Chesdin Forest - an additional adjoining lot (Sec 2, Block C, Lot 27) conveys with the sale, doubling your outdoor possibilities. The extra lot is believed to be buildable - buyer to verify with Dinwiddie County as part of their own due diligence. Room for a workshop, garden, play space, pets, or simply breathing room - plus two outbuildings for storage, tools, and hobbies. The 4-bedroom, 2-bath four-level split-level (1,499 sq ft not including lower level) offers flexible multi-level living with an inviting fireplace and a private lower-level bedroom, ideal for guests, a home office, or teen suite. Relax on composite decking at both front and rear with vinyl railings, park with ease on the expansive paved driveway, and enjoy low-maintenance vinyl siding plus a large exterior light for nighttime security. Space, versatility, and land - a combination that's hard to find at this price. 4th Bedroom in Lower Level
Property Features
Property Type: Residential - Single Family
Basement: Yes
Basement: Finished, Heated
Cooling: Central Air, Heat Pump
Fireplaces: 1
Heating: Electric, Heat Pump
Home Style: Tri-Level
Lot Size: 0.26 Acres
Roof Type: Asphalt
Stories: 2.0
Taxes: $1,731
Year Built: 1989
Feature Descriptions
Appliances: Dishwasher, Electric Cooking, Electric Water Heater, Microwave, Refrigerator, Range Hood, Stove
Days on Site: 48
Door Features: Sliding Doors
Exterior: Frame, Vinyl Siding
Exterior: Deck, Storage, Shed, Paved Driveway
Fencing: None
Fireplace: Masonry, Wood Burning
Floor Features: Carpet, Vinyl
Interior: Ceiling Fan(s), Dining Area, Eat-in Kitchen, Fireplace, Bath in Primary Bedroom
Laundry: Washer Hookup, Dryer Hookup
Parcel#: 12131
Parking: Driveway, Off Street, Paved
Patio/Porch: Front Porch, Deck
Sewer: Public Sewer
Water: Public
Local Schools
High School: Dinwiddie
Middle School: Dinwiddie
Elementary School: Dinwiddie
Listed By / Shown By
Listed By
Agency Name: One Percent Lists Virginia
Shown By
Agency Title: Joyner Fine Properties
Agency Phone: 804-270-9440

Estimate Your Payment
Estimated Payment
$ 1,908.62 per month $1,668.15 Principal & Interest $144.25 Property Tax $96.22 Homeowner's Insurance
5105 Yellowstone Drive | MLS# 2622239
This single family home located at 5105 Yellowstone Drive, Dinwiddie, VA 23803 is currently listed for sale with an asking price of $329,900. This property was built in 1989 and has 3 bedrooms and 2 full baths with 1499 sq. ft. Yellowstone Drive is located in the Chesdin Forest subdivision. Search Chesdin Forest real estate on www.joynerfineproperties.com today.