
BEDS4
BATHS3 full 1 partial
SQUARE FEET4,178
MLS#2622614
STATUSActive
PROPERTY TYPEResidential - Single Family
SUBDIVISIONHampton Gardens
Property Description
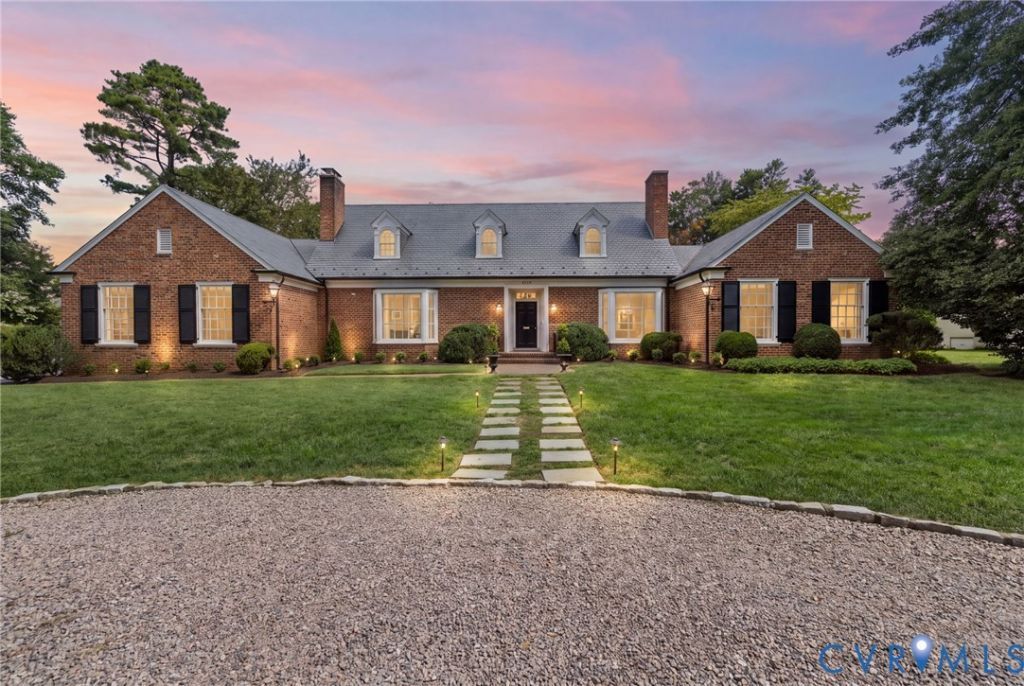
Ideally situated in sought-after Hampton Gardens, this classic brick and slate cape cod offers timeless architecture, charm and exceptional character throughout with high ceilings and a wonderful floorplan & flow perfect for entertaining. The first floor welcomes you with a gracious entrance foyer opening to beautifully appointed living and dining rooms, bright eat-in kitchen with white cabinetry and soapstone countertops, spacious family room, rare first floor primary suite with ample closet space and private en suite bath. Also on the main level are a second bedroom with access to a hall bath, handsome den or office and powder room. Upstairs features two additional bedrooms with renovated shared bath and abundant attic storage space. The finished lower level provides a flexible space ideal for a home gym or recreation space. Outside the home is equally inviting, set on .45 acre manicured grounds with private rear yard highlighted by a bluestone patio, circular drive and two car garage.
Property Features
Property Type: Residential - Single Family
Basement: Yes
Basement: Crawl Space, Partial
Cooling: Central Air, Heat Pump, Zoned
Fenced: Yes
Fireplaces: 1
Garage: 2 car attached
Heating: Electric, Forced Air, Heat Pump, Natural Gas, Zoned
Home Style: Cape Cod
Lot Size: 0.45 Acres
Roof Type: Slate
Stories: 1.0
Taxes: $13,008
Year Built: 1955
Feature Descriptions
Appliances: Dishwasher, Electric Water Heater, Gas Cooking, Disposal, Ice Maker, Microwave, Water Heater
Exterior: Sprinkler/Irrigation, Lighting, Porch, Paved Driveway, Unpaved Driveway
Exterior: Brick, Block, Drywall, Frame
Fencing: Back Yard, Fenced, Partial, Privacy
Fireplace: Gas
Floor Features: Carpet, Tile, Wood
Formal Dining: Yes
Interior: Bookcases, Built-in Features, Bedroom on Main Level, Bay Window, Ceiling Fan(s), Separate/Formal Dining Room, Double Vanity, Eat-in Kitchen, En Suite Bathroom, Full Bath on Main Level, Fireplace, Granite Counters, High Ceilings, High Speed Internet, Jetted Tub, Main Level Primary, Pantry, Recessed Lighting, Solid Surface Counters, Wired for Data, Walk-In Closet(s)
Laundry: Washer Hookup, Dryer Hookup, Stacked
Parcel#: W020-0107-013
Parking: Attached, Circular Driveway, Direct Access, Driveway, Garage, Garage Door Opener, Paved, Garage Faces Rear, Garage Faces Side, Unpaved
Patio/Porch: Rear Porch, Front Porch, Patio, Porch
Sewer: Public Sewer
Water: Public
Room Sizes
Laundry: 35.9 x 28.5 Level - Basement
Recreation: 21.2 x 16.9 Level - Basement
Bedroom 4: 18.8 x 20.3 Level - Second
Bedroom 3: 18.0 x 24.0 Level - Second
Bedroom 2: 17.8 x 12.0 Level - First
Primary Bedroom: 18.2 x 18.7 Level - First
Additional Room: 13.1 x 14.0 Level - First
Family Room: 22.1 x 16.4 Level - First
Kitchen: 19.9 x 12.3 Level - First
Dining Room: 16.0 x 14.4 Level - First
Living Room: 24.0 x 17.8 Level - First
Foyer: 11.9 x 13.6 Level - First
Local Schools
High School: Thomas Jefferson
Middle School: Albert Hill
Elementary School: Munford
Listed By / Shown By

Listed By
Agency Name: Joyner Fine Properties/Shaheen Ruth Martin & Fonville
Agent Name: Jim Dunn
Agency Phone: (804) 864-0323
Estimate Your Payment
Estimated Payment
$ 10,684.04 per month $9,076.50 Principal & Interest $1,084.00 Property Tax $523.54 Homeowner's Insurance
5106 Harlan Circle | MLS# 2622614
This single family home located at 5106 Harlan Circle , Richmond, VA 23226 is currently listed for sale by Joyner Fine Properties/Shaheen Ruth Martin & Fonville, with an asking price of $1,795,000. This property was built in 1955 and has 4 bedrooms and 3 full and 1 partial baths with 4178 sq. ft. Harlan Circle is located in the Hampton Gardens subdivision. Search Hampton Gardens real estate on www.joynerfineproperties.com today.