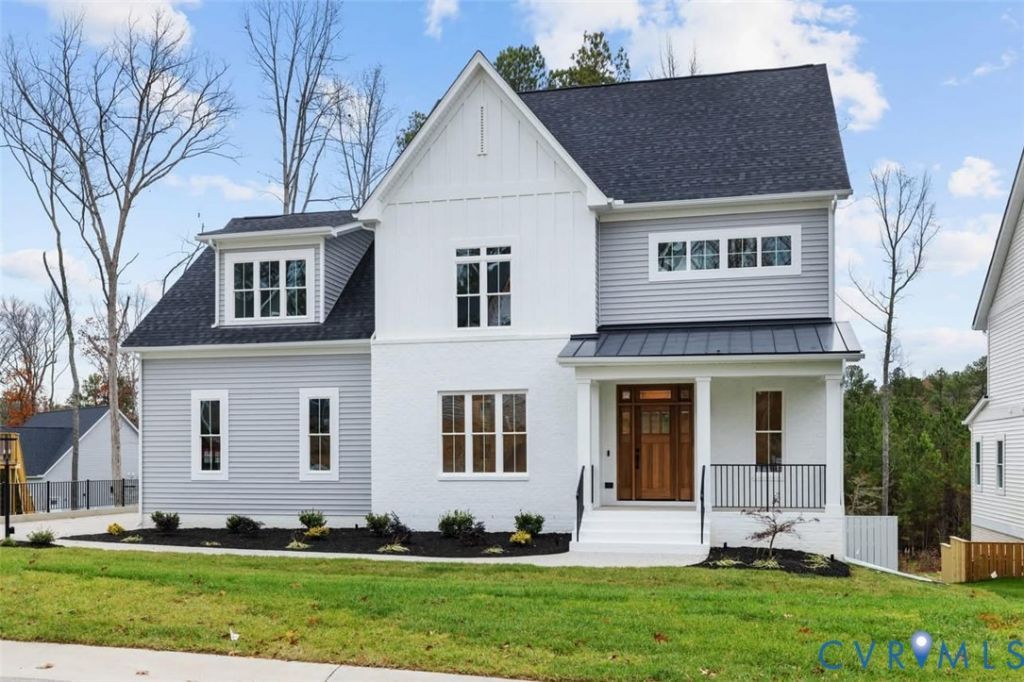

BEDS6
BATHS4 full 1 partial
SQUARE FEET3,929
MLS#2614063
STATUSActive
PROPERTY TYPEResidential - Single Family
SUBDIVISIONSummer Lake
Property Description
Why wait to build new? Built late 2024 by award-winning green energy builder Harring Construction, this custom estate in Summer Lake is priced UNDER value & loaded w/ premium upgrades. Main level boasts 10' ceilings, hardwood floors, wainscoting in foyer/dining, & custom cabinetry. Private office w/ custom feature wall & built-ins, plus bright formal dining room w/ glass pocket doors. Stunning family room features beamed ceiling, Heat & Glo fireplace w/ floor-to-ceiling brick, built-ins w/ TV station, & a custom dog nook under stairs. Gourmet kitchen offers quartz counters, custom range hood, instant HWH, wall oven, and butler's pantry. Luxurious main-level primary wing features a tray ceiling, huge walk-in closet w/ custom storage, & spa bath w/ quartz double vanity, soaking tub, & massive double shower w/ seating and direct laundry access w/quartz and sink. Upstairs offers 5 more spacious BRs & large loft. Three bedrooms feature private en suite access and walk in closets; another BR is upfitted as a home gym w/ rubber flooring. Giant walk-in attic for ample storage. Custom blinds & room-darkening shades installed throughout! Indoor/outdoor living via double sliders to a large, vaulted screened porch w/ window treatments, leading to a wooden deck. Private, wooded, fully fenced rear yard features front/rear irrigation & professional uplighting. Exterior highlights include app-controlled year-round holiday lighting & oversized 2-car garage equipped w/ TWO EV charging outlets. Security system and home automation. Incredible 9'+ walk-in crawl space offers rare potential to finish as a basement-quotes for basement completion & pool installation are already available! Enjoy Summer Lake's premier resort amenities: lifeguarded Olympic pool, splash pad, fitness center, pickleball/tennis courts, walking trails, fishing lake, & active community events. Move-in ready luxury! Owner/agent.
Property Features
Property Type: Residential - Single Family
Basement: Other, Unfinished, Walk-Out Access
Basement: Yes
Cooling: Central Air, Zoned
Fenced: Yes
Fireplaces: 1
Garage: 2.5 car attached
Heating: Heat Pump, Multi-Fuel, Zoned
Home Style: Craftsman, Modern
Lot Size: 0.36 Acres
Roof Type: Shingle
Stories: 2.0
Taxes: $7,312
Year Built: 2024
Feature Descriptions
Appliances: Built-In Oven, Dryer, Dishwasher, Gas Cooking, Disposal, Instant Hot Water, Ice Maker, Microwave, Refrigerator, Range Hood, Tankless Water Heater
Association Amenities: Landscaping, Management
Community Features: Basketball Court, Common Grounds/Area, Clubhouse, Community Pool, Fitness, Home Owners Association, Lake, Playground, Park, Pond, Pool, Street Lights, Sports Field, Tennis Court(s), Trails/Paths
Disability Features:: Accessible Full Bath, Accessible Bedroom, Accessible Kitchen, Accessible Doors
Door Features: French Doors, Insulated Doors, Sliding Doors
Exterior: Deck, Sprinkler/Irrigation, Lighting, Porch, Paved Driveway
Exterior: Brick, Drywall, HardiPlank Type, Vinyl Siding, Wood Si
Fencing: Back Yard, Fenced, Wrought Iron
Fireplace: Gas
Floor Features: Partially Carpeted, Tile, Wood
Formal Dining: Yes
HOA Fee: 370/ Quarterly
Interior: Bookcases, Built-in Features, Bedroom on Main Level, Butlers Pantry, Breakfast Area, Tray Ceiling(s), Separate/Formal Dining Room, Double Vanity, French Door(s)/Atrium Door(s), Fireplace, Granite Counters, High Ceilings, High Speed Internet, Kitchen Island, Bath in Primary Bedroom, Main Level Primary, Pantry, Recessed Lighting, Wired for Data, Walk-In Closet(s), Window Treatments
Lot: Landscaped, Wooded
Parcel#: 706-68-68-84-000-000
Parking: Attached, Covered, Direct Access, Driveway, Garage, Garage Door Opener, Oversized, Paved, Garage Faces Rear, Two Spaces, Garage Faces Side, Electric Vehicle Charging Station(s)
Patio/Porch: Rear Porch, Screened, Deck, Porch
Pool Features: Lap, Pool, Community
Security: Security System
Security: yes
Sewer: Public Sewer
Special View Info: Water
Water: Public
Water Features: Pond, Water Access, Walk to Water
Window: Thermal Windows, Window Treatments
Local Schools
High School: Cosby
Middle School: Deep Creek
Elementary School: Deep Creek
Listed By / Shown By
Listed By
Agency Name: EXP Realty, LLC
Shown By
Agency Title: Joyner Fine Properties
Agency Phone: 804-270-9440

Estimate Your Payment
Estimated Payment
$ 7,000.45 per month $6,042.57 Principal & Interest $609.33 Property Tax $348.54 Homeowner's Insurance
5107 Lake Summer Loop | MLS# 2614063
This single family home located at 5107 Lake Summer Loop , Moseley, VA 23120 is currently listed for sale with an asking price of $1,195,000. This property was built in 2024 and has 6 bedrooms and 4 full and 1 partial baths with 3929 sq. ft. Lake Summer Loop is located in the Summer Lake subdivision. Search Summer Lake real estate on www.joynerfineproperties.com today.