
BEDS4
BATHS2 full 1 partial
SQUARE FEET1,599
MLS#2624419
STATUSActive
PROPERTY TYPEResidential - Single Family
SUBDIVISIONWestover Court
Property Description
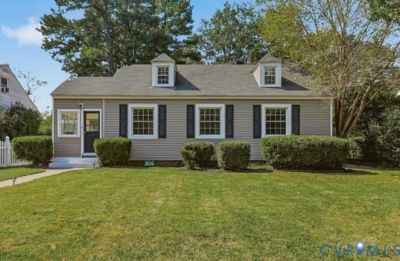
Adorable updated Cape Cod located in the Westover Hills area. Four bedrooms, with 2.5 bathrooms in over 1600 sf of renovated living space. In addition to the large living room, there is a Sun Room with a front entrance, plus a large Foyer Room with rear entry. Either room would make a great office or playroom space. The compact kitchen with granite and stainless is at the center of the home and open to the breakfast and rear entry rooms. Two of the 4 bedrooms are located on the first floor, along with 2 bathrooms. Upstairs are 2 large bedrooms with vaulted ceilings and new carpeting. There is a bright full bathroom in the hallway between them. The large fenced lot has a newly stained rear deck, fire pit, off-street parking and 2 outbuildings. The home interior has been freshly painted throughout, with lovely hardwood flooring downstairs and new carpeting up. This property is move in ready. Super convenient location, within a couple blocks of The Veil Brewery, Stella's, O'Tooles, coffee shops, shopping, restaurants, and so much more. Walk to the James River, hiking trails, Forest Hill Park, Westover Library and 2 minutes to interstate access. Information and measurements deemed reliable but not guaranteed. Flues and outbuildings offered as is and not warranted.
Property Features
Property Type: Residential - Single Family
Basement: Crawl Space
Cooling: Central Air, Electric
Fenced: Yes
Heating: Electric, Forced Air, Heat Pump, Natural Gas
Home Style: Cape Cod
Lot Size: 0.19 Acres
Roof Type: Composition, Shingle
Stories: 1.0
Taxes: $3,264
Year Built: 1942
Feature Descriptions
Appliances: Dishwasher, Microwave
Community Features: Curbs, Gutter(s), Street Lights, Sidewalks
Days on Site: 1
Exterior: Aluminum Siding, Drywall, Frame, Plaster, Vinyl Siding
Exterior: Deck, Storage, Shed
Fencing: Back Yard, Picket, Privacy, Fenced
Floor Features: Carpet, Tile, Wood
Interior: Bedroom on Main Level, Dining Area, Eat-in Kitchen, Granite Counters, High Ceilings, High Speed Internet, Kitchen Island, Main Level Primary, Cable TV, Wired for Data
Laundry: Washer Hookup, Dryer Hookup
Lot: Level
Parcel#: S006-0265-005
Parking: Alley Access, Off Street, On Street
Patio/Porch: Rear Porch, Deck
Security: Smoke Detector(s)
Sewer: Public Sewer
Topography: Level
Water: Public
Window: Thermal Windows
Room Sizes
Bedroom 4: 16.0 x 11.0 Level - Second
Bedroom 3: 15.0 x 10.0 Level - Second
Bedroom 2: 13.0 x 9.0 Level - First
Primary Bedroom: 12.0 x 11.0 Level - First
Florida Room: 11.0 x 7.0 Level - First
Sitting Room: 15.0 x 9.0 Level - First
Dining Room: 15.0 x 9.0 Level - First
Local Schools
High School: Huguenot
Middle School: Lucille Brown
Elementary School: Southampton
Listed By / Shown By
Listed By
Agency Name: Cityscape Realty
Shown By
Agency Title: Joyner Fine Properties
Agency Phone: 804-270-9440

Estimate Your Payment
Estimated Payment
$ 2,517.98 per month $2,123.50 Principal & Interest $272.00 Property Tax $122.49 Homeowner's Insurance
5108 Forest Hill Avenue | MLS# 2624419
This single family home located at 5108 Forest Hill Avenue, Richmond, VA 23225 is currently listed for sale with an asking price of $419,950. This property was built in 1942 and has 4 bedrooms and 2 full and 1 partial baths with 1599 sq. ft. Forest Hill Avenue is located in the Westover Court subdivision. Search Westover Court real estate on www.joynerfineproperties.com today.