
BEDS3
BATHS2 full 1 partial
SQUARE FEET1,200
MLS#VAST2049518
STATUSACTIVE
PROPERTY TYPEResidential - Single Family
SUBDIVISIONCHARLESTOWN COMMONS
SCHOOLSTAFFORD COUNTY PUBLIC SCHOOLS
Property Description
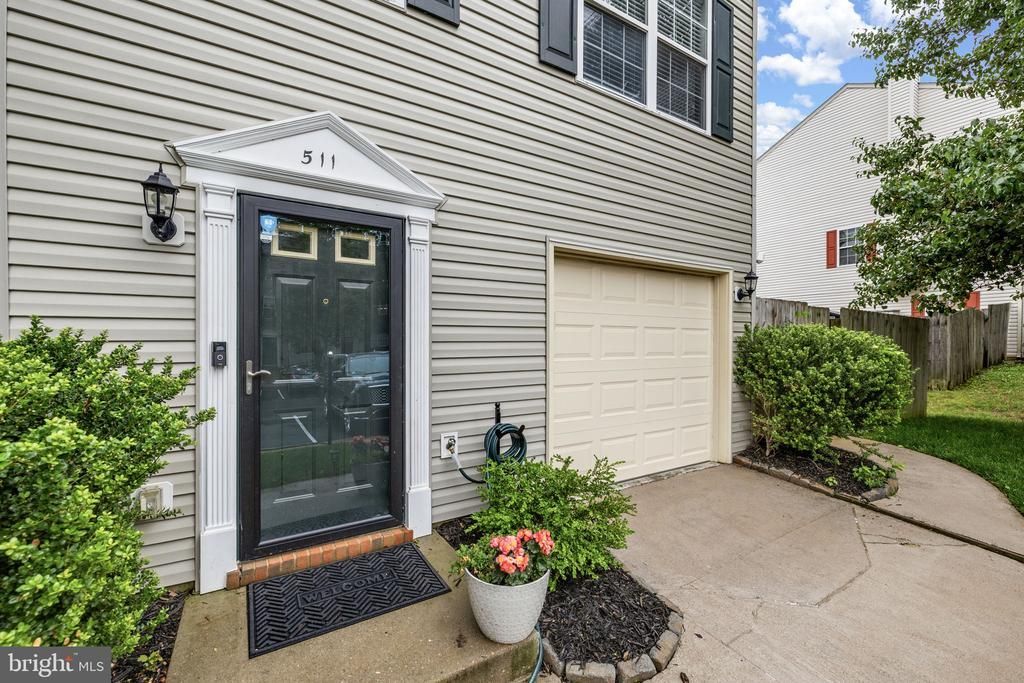
Welcome to 511 Clint Ln. in the sought-after Charleston Commons community of Stafford County! This beautifully maintained end-unit townhouse offers 3 bedrooms, 2 full baths, and 1 half bath with a spacious, light-filled layout designed for comfortable everyday living. The attractive exterior features updated siding, and an attached garage, creating excellent curb appeal from the moment you arrive. As an end unit, the home enjoys added privacy along with one of the largest outdoor spaces in the community — a fully fenced rear yard perfect for entertaining, pets, play, or gardening. Relax or host gatherings on the low-maintenance Trex deck overlooking the private backyard setting. Inside, you’ll find generous living spaces, abundant natural light, and a functional floor plan ideal for both relaxing and entertaining. Conveniently located near shopping, dining, commuter routes, VRE, and historic downtown Fredericksburg, this home combines comfort, convenience, and outdoor space in an ideal location.
Property Features
Property Type: Residential - Single Family
Basement: Walkout Level
Basement: Yes
Cooling: None
Fuel Type: Electric
Garage: 1
Heating: Heat Pump(s)
Home Style: 10000001224
Lot Size: 0.08 Acres
Stories: 2.0
Taxes: $2,631
Year Built: 1998
Feature Descriptions
Additional Structures: Above Grade, Below Grade
Exterior: Vinyl Siding
Exterior: Sidewalks
Fencing: Privacy, Rear
HOA Fee: $95.00/Monthly
Interior: Family Room Off Kitchen, Kitchen - Island
Lot: Backs to Trees, Rear Yard
Lot Dimensions: 0.08 Acre(S)
Parking Features: Assigned
Parking Notes: 1 Total Parking Spaces
Sewer: Public Sewer
SQFT Above Finished: 1200
SQFT Total Finished: 1200
Structure Type: Detached
Total Garage/Parking Spaces: 1
Water: Public
Local Schools
School District: STAFFORD COUNTY PUBLIC SCHOOLS
Listed By / Shown By
Listed By
Agency Name: Montague, Miller & Company
Agency Phone: 5406727373
Shown By
Agency Title: Joyner Fine Properties
Agency Phone: 804-270-9440

Estimate Your Payment
Estimated Payment
$ 2,305.05 per month $1,972.05 Principal & Interest $219.25 Property Tax $113.75 Homeowner's Insurance
511 Clint Lane | MLS# VAST2049518
This single family home located at 511 Clint Lane, Fredericksburg, VA 22405 is currently listed for sale with an asking price of $390,000. This property was built in 1998 and has 3 bedrooms and 2 full and 1 partial baths with 1200 sq. ft. Clint Lane is located in the CHARLESTOWN COMMONS subdivision within the STAFFORD COUNTY PUBLIC SCHOOLS school district. Search CHARLESTOWN COMMONS real estate on www.joynerfineproperties.com today.