
BEDS3
BATHS3 full 1 partial
SQUARE FEET2,361
MLS#2622097
STATUSPending
PROPERTY TYPEResidential - Single Family
Property Description
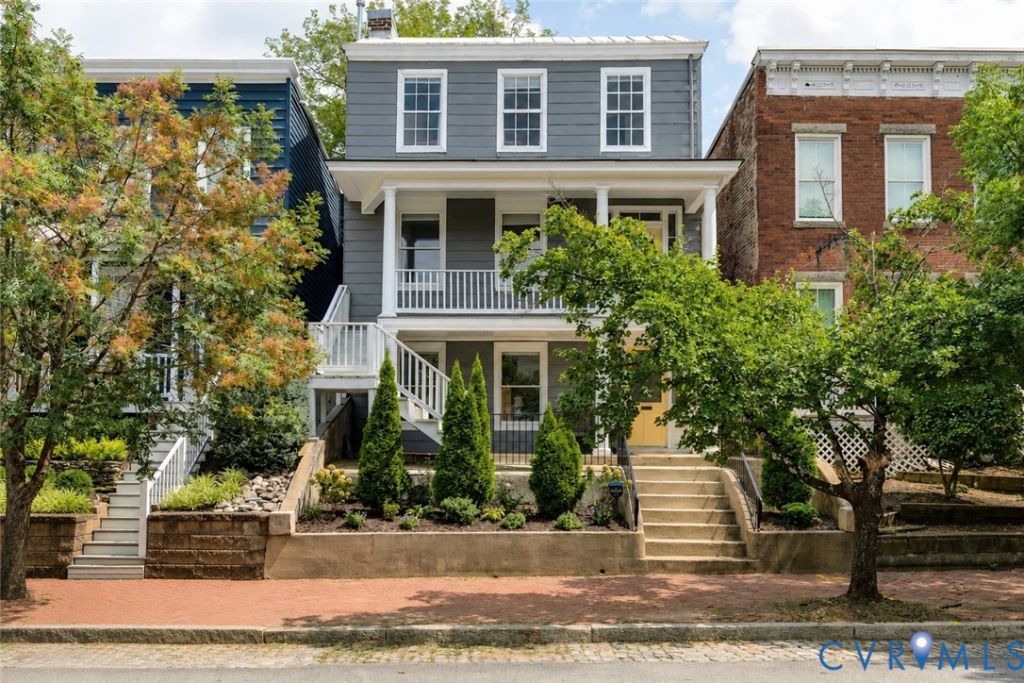
Nestled in the heart of Church Hill and walkable to countless restaurants, shops, and parks, you're going to love 511 N 24th St! Thoughtfully renovated in 2019 and loaded with character, the home also boasts a completely rebuilt front porch from 2024, including low-maintenance Trex decking. Step inside from the covered porch to a gorgeous foyer where old-world hardwood floors, recessed lighting, and extensive trim work continue throughout the top two levels. The large living room offers a brick fireplace flanked by custom built-in cabinetry with sconce lighting, while crown molding adds another layer of character. It opens beautifully to the kitchen, boasting white cabinetry with soft-close features and dovetail construction, Quartz counters, a tile backsplash, gas cooking, and a large island with barstool seating. Just beyond, the dining area is equally impressive with decorative wall paneling and a modern chandelier. From here, step outside to the freshly stained rear deck overlooking the large backyard and patio-and off-street parking! Back inside, you'll pass a thoughtfully designed powder room on your way to the third floor, which is dedicated to an enormous primary suite. A spacious sitting room-most recently used as a nursery-features hardwood floors, extensive trim work, and its own fireplace. Folding doors lead into the sleeping quarters, where you'll find another fireplace, recessed lighting, additional trim work, and a huge walk-in closet with wood shelving. The ensuite completes the space with a marble-topped double vanity and spacious walk-in shower with tile surround and frameless glass door. Head down to the first level, where you'll find two additional primary suites, each with its own full bath featuring a tub/shower with tile surround and on-trend vanities. A large laundry/utility room rounds out this level. With incredible character and thoughtful updates, and a location that puts the best of Church Hill just outside your door, this one is a must-see!
Property Features
Property Type: Residential - Single Family
Cooling: Central Air, Electric, Zoned
Fenced: Yes
Fireplaces: 4
Heating: Forced Air, Heat Pump, Multi-Fuel, Zoned
Home Style: Row House
Lot Size: 0.08 Acres
Roof Type: Metal
Stories: 3.0
Taxes: $7,164
Year Built: 1856
Feature Descriptions
Appliances: Dishwasher, Disposal, Gas Water Heater, Microwave, Oven, Refrigerator, Stove, Water Heater
Days on Site: 46
Exterior: Frame, Hardboard, Wood Siding
Exterior: Deck, Porch, Storage, Shed
Fencing: Back Yard, Fenced
Fireplace: Decorative
Floor Features: Ceramic Tile, Vinyl, Wood
Interior: Bookcases, Built-in Features, Bedroom on Main Level, Ceiling Fan(s), Dining Area, Double Vanity, Eat-in Kitchen, En Suite Bathroom, Full Bath on Main Level, Fireplace, Granite Counters, High Ceilings, Kitchen Island, Bath in Primary Bedroom, Pantry, Recessed Lighting, Walk-In Closet(s)
Laundry: Washer Hookup, Dryer Hookup
Parcel#: E000-0336-023
Parking: Off Street
Patio/Porch: Balcony, Rear Porch, Front Porch, Deck, Porch
Security: Smoke Detector(s)
Sewer: Public Sewer
Water: Public
Room Sizes
Laundry: 8.5 x 10.0 Level - First
Bedroom 3: 12.5 x 13.9 Level - First
Bedroom 2: 11.11 x 14.8 Level - First
Additional Room: 5.5 x 6.10 Level - Third
Primary Bedroom: 15.2 x 13.6 Level - Third
Additional Room: 16.1 x 16.3 Level - Third
Dining Room: 15.2 x 10.3 Level - Second
Kitchen: 15.2 x 10.10 Level - Second
Living Room: 16.1 x 16.5 Level - Second
Foyer: 16.1 x 6.8 Level - Second
Local Schools
High School: Armstrong
Middle School: Martin Luther King Jr.
Elementary School: Bellevue
Listed By / Shown By
Listed By
Agency Name: Hometown Realty
Shown By
Agency Title: Joyner Fine Properties
Agency Phone: 804-270-9440

Estimate Your Payment
Estimated Payment
$ 4,340.48 per month $3,539.33 Principal & Interest $597.00 Property Tax $204.15 Homeowner's Insurance
511 N 24th Street | MLS# 2622097
This single family home located at 511 N 24th Street, Richmond, VA 23223 is currently listed for sale with an asking price of $699,950. This property was built in 1856 and has 3 bedrooms and 3 full and 1 partial baths with 2361 sq. ft. Search Richmond real estate on www.joynerfineproperties.com today.