
BEDS5
BATHS3 full
SQUARE FEET1,947
MLS#VAFX2301708
STATUSACTIVE UNDER CONTRACT
PROPERTY TYPEResidential - Single Family
SUBDIVISIONSTONE HAVEN
SCHOOLFAIRFAX COUNTY PUBLIC SCHOOLS
Property Description
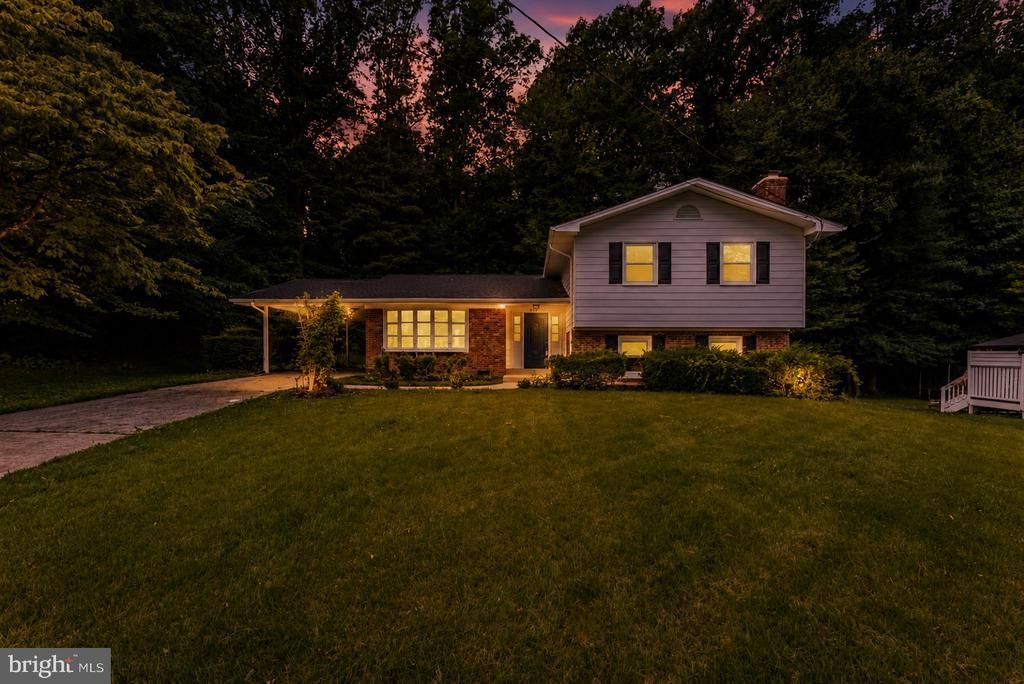
Practically a brand-new home in the highly sought-after Woodson High School pyramid! This stunning 5-bedroom, 3-bath split-level in Annandale's Stone Haven community has been completely reimagined from the studs up, offering the perfect blend of modern style, quality craftsmanship, and everyday comfort. Nearly every major component has been replaced, including the roof, gutters, windows, exterior and interior doors, HVAC (2025), water heater, flooring, railings, sliding doors, and fresh interior and exterior paint. The heart of the home is the beautifully redesigned kitchen featuring brand-new cabinetry, sleek countertops, and stainless steel appliances, while all three full bathrooms have been thoughtfully renovated with today's finishes and fixtures. Three finished levels provide versatile living spaces to accommodate entertaining, working from home, multigenerational living, or overnight guests. The walk-out lower level offers even more flexibility for a recreation room, home office, or private guest retreat. Set on a spacious 10,560-square-foot lot with no HOA, this turnkey property combines the feel of new construction with the convenience of an established neighborhood. Ideally located near I-495, I-395, Braddock Road, Wakefield Park, Lake Accotink, INOVA Fairfax Hospital, George Mason University, and Tysons, this home offers exceptional access to everything Northern Virginia has to offer. Served by highly rated Canterbury Woods Elementary, Frost Middle, and Woodson High School. Simply move in and enjoy—everything has already been done for you.
Property Features
Property Type: Residential - Single Family
Basement: Walkout Level, Full, Fully Finished
Basement: Yes
Cooling: Central A/C
Fireplaces: 1
Fuel Type: Natural Gas
Heating: Forced Air
Home Style: Split Level
Lot Size: 0.24 Acres
Stories: 3.0
Taxes: $9,164
Year Built: 1966
Feature Descriptions
Additional Structures: Above Grade, Below Grade
Appliances: Built-In Microwave, Dryer, Washer, Dishwasher, Disposal, Refrigerator, Icemaker, Stove
Days on Site: 97
Exterior: Aluminum Siding, Brick
Fireplace: Screen
Interior: Ceiling Fan(s), Bathroom - Tub Shower, Bathroom - Walk-In Shower, Combination Dining/Living, Dining Area, Family Room Off Kitchen, Floor Plan - Open, Kitchen - Gourmet, Kitchen - Island, Primary Bath(s), Recessed Lighting, Upgraded Countertops, Walk-in Closet(s)
Lot: Backs to Trees, Cul-de-sac
Lot Dimensions: 0.24 Acre(S)
Parking Features: Concrete Driveway
Parking Notes: 3 Total Parking Spaces
Rooms: Living Room, Dining Room, Primary Bedroom, Bedroom 2,Bedroom 3,Bedroom 4,Bedroom 5,Kitchen, Family Room, Foyer, Laundry, Utility Room, Bathroom 2,Bathroom 3,Primary Bathroom
Sewer: Public Sewer
Special View Info: Garden/Lawn, Trees/Woods
SQFT Above Finished: 1347
SQFT Below Finished: 600
SQFT Total Finished: 1947
Structure Type: Detached
Total Garage/Parking Spaces: 3
Water: Public
Room Sizes
Primary Bedroom: 15 x 13 Level - Upper 1
Bedroom 2: 12 x 9 Level - Upper 1
Bedroom 3: 14 x 12 Level - Upper 1
Bedroom 4: 10 x 8 Level - Upper 1
Kitchen: 17 x 11 Level - Main
Living Room: 19 x 11 Level - Main
Dining Room: 11 x 11 Level - Main
Family Room: 18 x 14 Level - Lower 1
Bedroom 5: 13 x 10 Level - Lower 1
Laundry: 20 x 5 Level - Lower 1
Foyer: 11 x 7 Level - Main
Local Schools
High School: WOODSON
Middle School: FROST
Elementary School: CANTERBURY WOODS
School District: FAIRFAX COUNTY PUBLIC SCHOOLS
Listed By / Shown By
Listed By
Agency Name: eXp Realty LLC
Agency Phone: 7034253582
Shown By
Agency Title: Joyner Fine Properties
Agency Phone: 804-270-9440

Estimate Your Payment
Estimated Payment
$ 5,571.71 per month $4,545.83 Principal & Interest $763.67 Property Tax $262.21 Homeowner's Insurance
5112 Althea Drive | MLS# VAFX2301708
This single family home located at 5112 Althea Drive, Annandale, VA 22003 is currently listed for sale with an asking price of $899,000. This property was built in 1966 and has 5 bedrooms and 3 full baths with 1947 sq. ft. Althea Drive is located in the STONE HAVEN subdivision within the FAIRFAX COUNTY PUBLIC SCHOOLS school district. Search STONE HAVEN real estate on www.joynerfineproperties.com today.