
BEDS3
BATHS1 full 1 partial
SQUARE FEET1,120
MLS#VASP2043282
STATUSACTIVE
PROPERTY TYPEResidential - Townhouse
SUBDIVISIONBREEZEWOOD FOREST EAST
SCHOOLSPOTSYLVANIA COUNTY PUBLIC SCHOOLS
Property Description
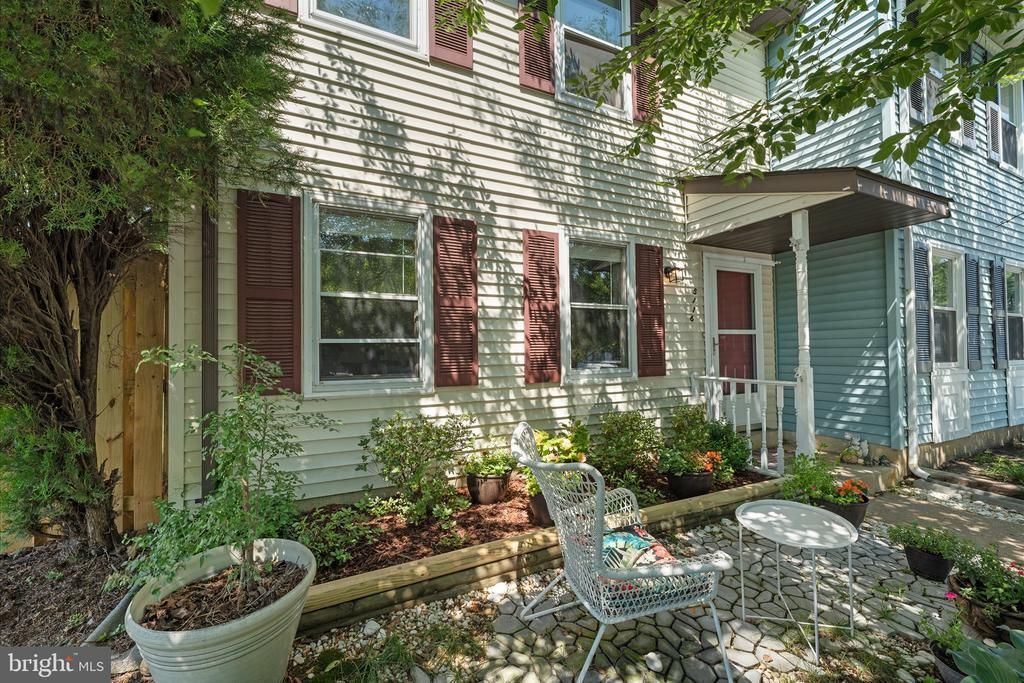
BEAUTIFULLY UPDATED END-UNIT TOWNHOME WITH ONE OF THE LARGEST YARDS IN THE COMMUNITY! Move right into this beautifully updated 3-bedroom, 1.5-bath end-unit townhome situated on a desirable corner lot backing to a large common area. The spacious, fully fenced backyard features a paver patio and plenty of room for entertaining, gardening, pets, or play. The fence was replaced in 2025, adding privacy and peace of mind. Inside, you'll find a bright, refreshed interior with luxury vinyl plank flooring, fresh paint, updated lighting, renovated bathrooms, and an upgraded kitchen featuring granite countertops, modern cabinetry, and new appliances. Extensive improvements completed in recent years include updates to the roof, HVAC, electrical, plumbing, flooring, doors, fixtures, and more. Conveniently located near shopping, dining, parks, and commuter routes, this move-in ready home offers the perfect combination of indoor comfort and outdoor living. Don't miss it!
Property Features
Property Type: Residential - Townhouse
Cooling: Central A/C, Ceiling Fan(s)
Fuel Type: Electric
Heating: Heat Pump(s)
Home Style: Traditional
Lot Size: 0.07 Acres
Stories: 2.0
Taxes: $2,007
Year Built: 1988
Feature Descriptions
Additional Structures: Above Grade, Below Grade
Appliances: Built-In Microwave, Dishwasher, Disposal, Exhaust Fan, Refrigerator, Water Heater, Dryer, Washer, Stove
Building Name: BREEZEWOOD
Days on Site: 8
Exterior: Vinyl Siding
Fencing: Fully
HOA Fee: $73.00/Monthly
Interior: Breakfast Area, Ceiling Fan(s), Combination Kitchen/Dining, Family Room Off Kitchen, Floor Plan - Traditional, Kitchen - Eat-In, Kitchen - Table Space, Bathroom - Tub Shower, Upgraded Countertops
Lot: Backs - Parkland, Corner, Front Yard, Level, No Thru Street, Private, Rear Yard, SideYard(s), Other
Lot Dimensions: 0.07 Acre(S)
Parking Features: Assigned
Rooms: Dining Room, Primary Bedroom, Bedroom 2,Bedroom 3,Kitchen, Great Room, Full Bath, Half Bath
Sewer: Public Sewer
Special View Info: Garden/Lawn
SQFT Above Finished: 1120
SQFT Total Finished: 1120
Structure Type: End of Row/Townhouse
Water: Public
Local Schools
School District: SPOTSYLVANIA COUNTY PUBLIC SCHOOLS
Listed By / Shown By
Listed By
Agency Name: Pearson Smith Realty, LLC
Agency Phone: 5713861075
Shown By
Agency Title: Joyner Fine Properties
Agency Phone: 804-270-9440

Estimate Your Payment
Estimated Payment
$ 1,904.88 per month $1,642.87 Principal & Interest $167.25 Property Tax $94.76 Homeowner's Insurance
5116 Pecan Drive | MLS# VASP2043282
This townhouse located at 5116 Pecan Drive, Fredericksburg, VA 22407 is currently listed for sale with an asking price of $324,900. This property was built in 1988 and has 3 bedrooms and 1 full and 1 partial baths with 1120 sq. ft. Pecan Drive is located in the BREEZEWOOD FOREST EAST subdivision within the SPOTSYLVANIA COUNTY PUBLIC SCHOOLS school district. Search BREEZEWOOD FOREST EAST real estate on www.joynerfineproperties.com today.