
BEDS4
BATHS2 full 1 partial
SQUARE FEET2,556
MLS#2625706
STATUSActive
PROPERTY TYPEResidential - Single Family
SUBDIVISIONWoodlake
Property Description
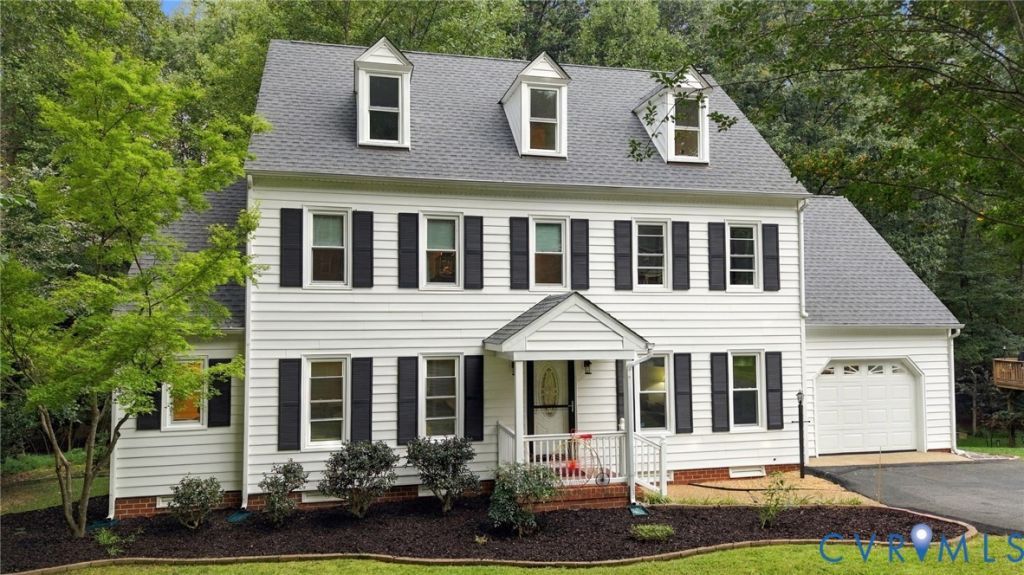
Lake Life at it's best!!!! This charming and well loved home is just waiting on it's new family. Home boasts tons of space for entertaining and a room for family and guests alike. On the frist level you have a spacious living room and formal dining room for holiday get togethers. Eat-in kitchen and family room with gas fireplace overlooking your oversized private rear yard and natural park like oasis. Four bedrooms with two additional finished rooms on the third floor (potential fifth and sixth bedrooms). Nice modern bathrooms with new interior paint and light fixtures. New fifty year dimensional roof recenly replaced in July 2026. Attached garage and recenly stained rear deck. Recent HVAC duct cleaning. Close walk to the Swift Creek Reservoir and community pool. Walking paths, kiddie play grounds, clubhouse, and two amazing pools. This home is one you will not want to miss. One of the best values in the desirable Cosby School and Woodlake neighborhood. Convenient to dining, entertainment, and shopping.
Property Features
Property Type: Residential - Single Family
Basement: Crawl Space
Cooling: Central Air, Zoned
Fenced: Yes
Fireplaces: 1
Garage: 1 car attached
Heating: Electric, Heat Pump
Home Style: Colonial, Two Story
Lot Size: 0.31 Acres
Roof Type: Composition, Shingle
Stories: 2.0
Taxes: $4,254
Year Built: 1988
Feature Descriptions
Appliances: Dishwasher, Electric Water Heater, Microwave, Stove
Community Features: Common Grounds/Area, Clubhouse, Community Pool, Dock, Home Owners Association, Lake, Playground, Park, Pond, Pool, Trails/Paths
Days on Site: 2
Exterior: Brick, Drywall, Frame, Vinyl Siding
Exterior: Deck, Paved Driveway
Fencing: None
Fireplace: Masonry, Wood Burning
Floor Features: Ceramic Tile, Partially Carpeted, Wood
Formal Dining: Yes
HOA Fee: 388.25/ Quarterly
Interior: Dining Area, Separate/Formal Dining Room, Eat-in Kitchen, Solid Surface Counters, Skylights
Parcel#: 721-68-01-43-500-000
Parking: Attached, Direct Access, Driveway, Garage, Garage Door Opener, Off Street, Oversized, Paved
Patio/Porch: Rear Porch, Deck
Pool Features: Concrete, Fenced, Pool, Community
Sewer: Public Sewer
Special View Info: Water
Water: Public
Window: Skylight(s)
Local Schools
High School: Cosby
Middle School: Tomahawk Creek
Elementary School: Clover Hill
Listed By / Shown By
Listed By
Agency Name: Long & Foster REALTORS
Shown By
Agency Title: Joyner Fine Properties
Agency Phone: 804-270-9440

Estimate Your Payment
Estimated Payment
$ 3,023.26 per month $2,523.22 Principal & Interest $354.50 Property Tax $145.54 Homeowner's Insurance
5117 Rock Harbour Road | MLS# 2625706
This single family home located at 5117 Rock Harbour Road , Midlothian, VA 23112 is currently listed for sale with an asking price of $499,000. This property was built in 1988 and has 4 bedrooms and 2 full and 1 partial baths with 2556 sq. ft. Rock Harbour Road is located in the Woodlake subdivision. Search Woodlake real estate on www.joynerfineproperties.com today.