
BEDS4
BATHS3 full
SQUARE FEET3,488
MLS#2623843
STATUSActive
PROPERTY TYPEResidential - Single Family
Property Description
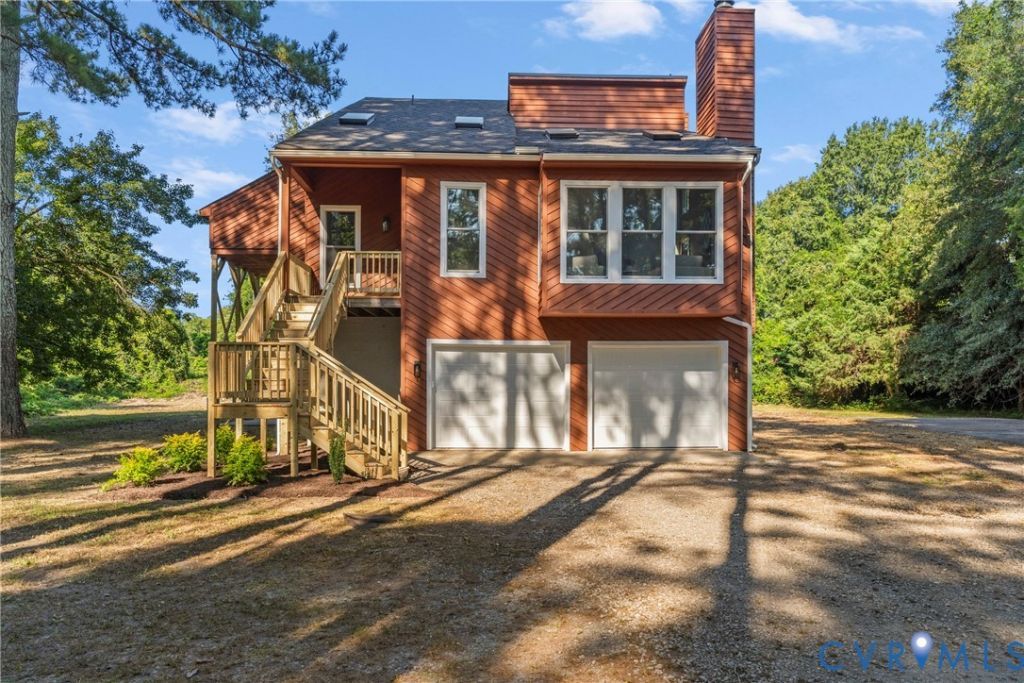
Set on a beautiful 1.08 acre lot, this contemporary, 4 bed, 3 bath, offers over 3,400 sq. ft. of finished living space & an incredibly flexible layout ideal for multigenerational living, potential short-term rental use, or simply enjoying plenty of room to spread out. With an IN-LAW separate suite, second kitchen, oversized garage & large lot this home has it all! Too many upgrades to list! NEW HVAC, NEW ROOF, NEW WINDOWS, NEW kitchen & baths, NEW flooring/paint/fixtures/decks & more! A long driveway, mature pine trees, & striking brick columns create an inviting first impression, while the brand-new rear deck & expansive yard offer plenty of space to relax. Inside, the main level features a living room with a vaulted ceiling, wood-burning fireplace, & adjacent office/flex space. The beautifully updated kitchen features brand-new granite countertops, SS appliances, soft-close dovetail cabinetry, recessed lighting, and skylights. It opens seamlessly to the formal dining area, complete with a vaulted ceiling, lighted ceiling fan, and access to the deck. Two bedrooms and a full bath with tub/shower combination and updated vanity complete this level. Upstairs, the spacious primary suite is a true retreat with three closets, vaulted ceiling, abundant windows, and a wood-burning fireplace. The en-suite bath has been beautifully refreshed with a tiled walk-in shower, sliding glass door, dual vanity with brand-new granite countertops and new toilet. The lower level is where this home truly stands apart! Featuring a potential in-law suite w/ zero-step entry, this versatile space offers a kitchenette with room for a refrigerator, granite countertops, sink, and plenty of cabinets. A full bath features a tiled walk-in shower with built-in seat, new vanity, and updated fixtures. The adjacent bedroom creates an ideal private space for guests. The spacious recreation room offers a 3rd wood-burning fireplace and direct access to the backyard, while the attached 2-car garage provides convenient direct entry into the lower level.
Property Features
Property Type: Residential - Single Family
Cooling: Central Air, Heat Pump, Zoned
Fireplaces: 3
Garage: 2 car attached
Heating: Electric, Heat Pump, Zoned
Home Style: Contemporary, Mid-Century Modern
Lot Size: 1.08 Acres
Roof Type: Shingle
Stories: 3.0
Taxes: $3,378
Year Built: 1986
Feature Descriptions
Appliances: Dishwasher, Electric Cooking, Gas Water Heater, Microwave, Oven, Refrigerator, Smooth Cooktop, Stove, Water Heater
Days on Site: 3
Exterior: Cedar, Drywall, Frame
Exterior: Deck, Storage, Shed, Unpaved Driveway
Fencing: None
Fireplace: Wood Burning
Floor Features: Tile, Vinyl
Formal Dining: Yes
Interior: Beamed Ceilings, Wet Bar, Bedroom on Main Level, Breakfast Area, Ceiling Fan(s), Cathedral Ceiling(s), Dining Area, Separate/Formal Dining Room, Double Vanity, Eat-in Kitchen, En Suite Bathroom, Full Bath on Main Level, Fireplace, Granite Counters, High Ceilings, High Speed Internet, Bath in Primary Bedroom, Main Level Primary, Multiple Primary Suites, Pantry, Recessed Lighting
Laundry: Washer Hookup, Dryer Hookup
Lot: Level
Parcel#: 815-722-8078
Parking: Attached, Driveway, Garage, Garage Door Opener, Unpaved
Patio/Porch: Rear Porch, Patio, Deck
Security: yes
Security: Security System
Sewer: Public Sewer
Topography: Level
Water: Public
Window: Skylight(s)
Room Sizes
Office: 9.5 x 7.10 Level - Second
Additional Room: 14.0 x 10.5 Level - First
Bedroom 4: 13.11 x 8.8 Level - Second
Recreation: 20.4 x 14.10 Level - First
Bedroom 3: 12.8 x 10.5 Level - Second
Kitchen: 14.10 x 10.0 Level - Second
Bedroom 2: 14.0 x 13.0 Level - First
Dining Room: 14.10 x 13.1 Level - Second
Primary Bedroom: 23.11 x 14.1 Level - Third
Living Room: 22.1 x 20.0 Level - Second
Local Schools
High School: Highland Springs
Middle School: Fairfield
Elementary School: Highland Springs
Listed By / Shown By
Listed By
Agency Name: River City Elite Properties - Real Broker
Shown By
Agency Title: Joyner Fine Properties
Agency Phone: 804-270-9440

Estimate Your Payment
Estimated Payment
$ 2,949.72 per month $2,522.71 Principal & Interest $281.50 Property Tax $145.51 Homeowner's Insurance
512 Besler Lane | MLS# 2623843
This single family home located at 512 Besler Lane, Highland Springs, VA 23223 is currently listed for sale with an asking price of $498,900. This property was built in 1986 and has 4 bedrooms and 3 full baths with 3488 sq. ft. Search Highland Springs real estate on www.joynerfineproperties.com today.