
BEDS3
BATHS2 full 2 partial
SQUARE FEET2,830
MLS#2628700
STATUSActive
PROPERTY TYPEResidential - Single Family
SUBDIVISIONClub View
Property Description
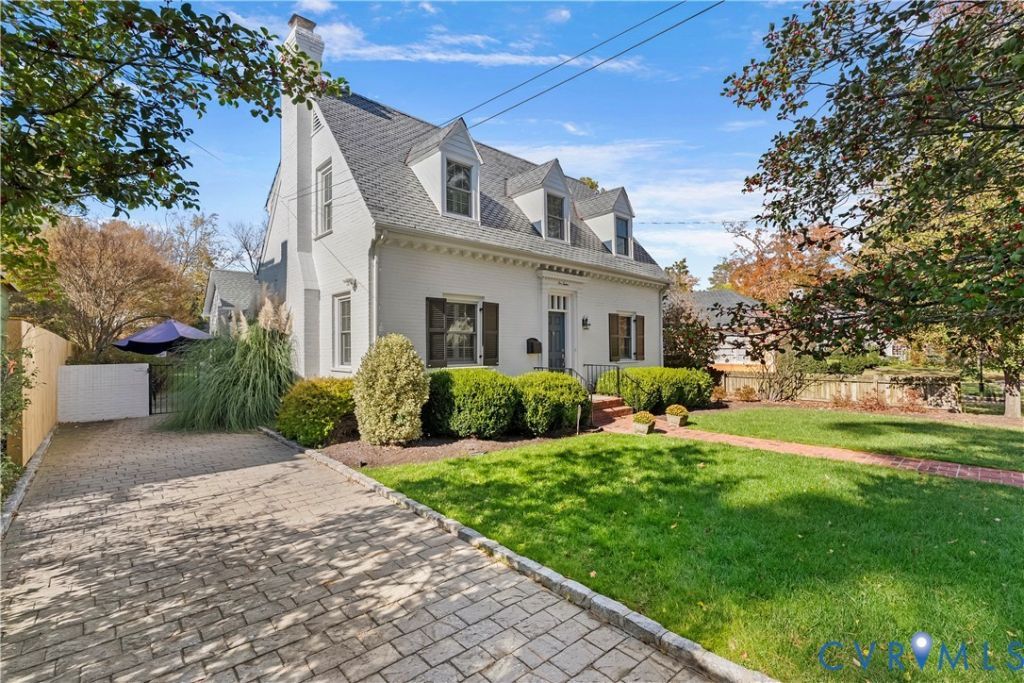
So much bigger than it looks from the street, 512 Somerset is located in what many Richmonders consider their Center of the Universe! This charming cape features a traditional Living Room and Dining Room, newer Butler's Pantry and Bar. And with a step to the back, you'll see the completely renovated and expansive Kitchen, Dining Area, Family Room, Sun Room and gorgeous yard, beautiful 40' by 20' swimming pool and patio with marble surround. There is also a grilling porch and area for outdoor dining off the Kitchen. Upstairs are 3 Bedrooms. The Primary has a completely renovated Primary Bath and 2 walk-in closets. The Full Hall Bath is completely renovated as well. Even with fabulously expanded living spaces and stunning upstairs improvements, you'll really appreciate how well the Owners have cared for this home. All systems have been regularly maintained and improved as needed: new tankless water heater (March 2026); new basement sump pump (July 2025); Drying Company WaterGuard waterproofing system in basement (10 year warranty) with installation of Sani Dry Sedona Humidifier (5 year warranty) in February 2026; pool pump replaced in July 2026; new fence in backyard (May 2026); new ProVia Aluminum Door System for Front Door and Tool Shed Door July 2025 by BNW Builders; new downstairs Air Compressor, August 2026, with functional parts and coil covered by a 10-year warranty; Miller Irrigation yard drain project with sump pump, August 2024; Terra Forma landscaped yard. Come see how easy it could be to make this delightful home your own.
Property Features
Property Type: Residential - Single Family
Basement: Yes
Basement: Partial
Cooling: Central Air
Fenced: Yes
Fireplaces: 2
Heating: Electric, Oil
Home Style: Cape Cod, Two Story
Lot Size: 0.23 Acres
Roof Type: Composition, Slate
Stories: 2.0
Taxes: $12,204
Year Built: 1939
Feature Descriptions
Appliances: Dryer, Dishwasher, Electric Water Heater, Microwave, Oven, Refrigerator, Stove, Tankless Water Heater
Door Features: Sliding Doors
Exterior: Brick, Block, Drywall, Plaster
Exterior: Irrigation Sprinklers, Storage, Shed
Fencing: Back Yard, Fenced
Fireplace: Gas, Masonry, Wood Burning
Floor Features: Ceramic Tile, Wood
Formal Dining: Yes
Interior: Bookcases, Built-in Features, Ceiling Fan(s), Separate/Formal Dining Room, Eat-in Kitchen, Fireplace, Bath in Primary Bedroom, Recessed Lighting, Solid Surface Counters, Walk-In Closet(s)
Lot: Landscaped, Level
Other Equipment: Generator
Parcel#: W021-0306-014
Parking: Off Street
Patio/Porch: Rear Porch, Patio
Pool Features: Gunite, In Ground, Pool, Private
Sewer: Public Sewer
Topography: Level
Water: Public
Room Sizes
Bedroom 3: 13.0 x 12.0 Level - Second
Bedroom 2: 13.0 x 13.0 Level - Second
Primary Bedroom: 19.0 x 15.0 Level - Second
Florida Room: 18.0 x 12.0 Level - First
Family Room: 20.0 x 14.0 Level - First
Kitchen: 23.0 x 20.0 Level - First
Dining Room: 12.0 x 12.0 Level - First
Living Room: 20.0 x 13.0 Level - First
Local Schools
High School: Thomas Jefferson
Middle School: Albert Hill
Elementary School: Munford
Listed By / Shown By
Listed By
Agency Name: Long & Foster REALTORS
Agency Contact: (804) 690-3420
Shown By
Agency Title: Joyner Fine Properties
Agency Phone: 804-270-9440

Estimate Your Payment
Estimated Payment
$ 7,942.93 per month $6,548.22 Principal & Interest $1,017.00 Property Tax $377.71 Homeowner's Insurance
512 Somerset Avenue | MLS# 2628700
This single family home located at 512 Somerset Avenue, Richmond, VA 23226 is currently listed for sale with an asking price of $1,295,000. This property was built in 1939 and has 3 bedrooms and 2 full and 2 partial baths with 2830 sq. ft. Somerset Avenue is located in the Club View subdivision. Search Club View real estate on www.joynerfineproperties.com today.