
BEDS3
BATHS3 full
SQUARE FEET2,533
MLS#2625063
STATUSPending
PROPERTY TYPEResidential - Condominium
SUBDIVISIONSt Albans Condominium
Property Description
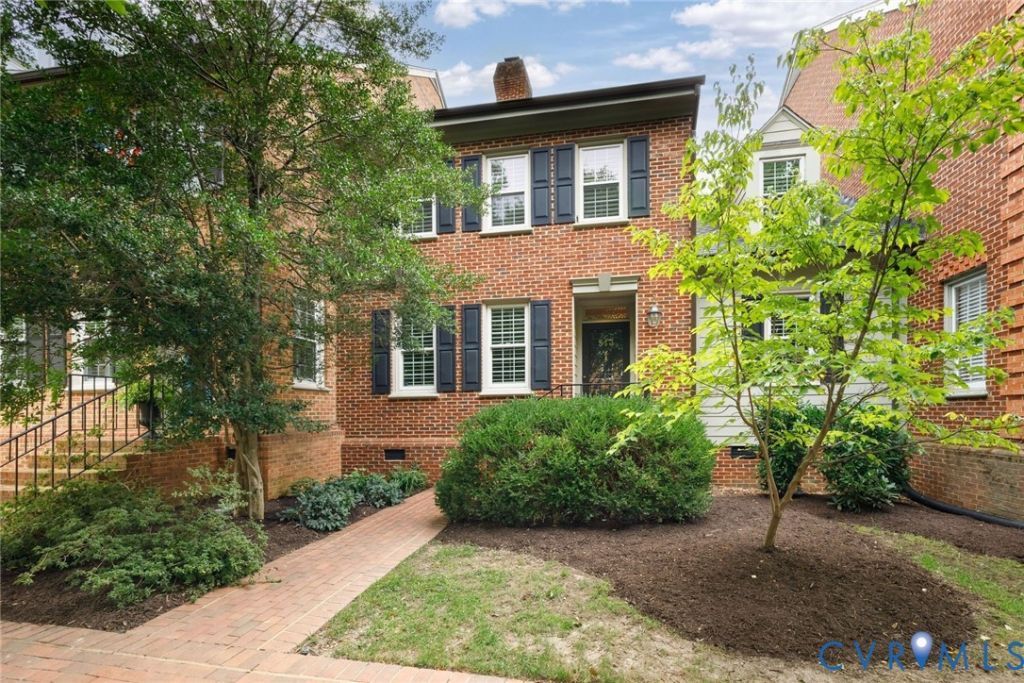
Welcome to this beautifully transformed condo in the sought-after St. Albans community, close to shopping, dining and schools in the Westham/University of Richmond area. With a completely renovated kitchen (2024) and 3 full marble baths, 3 bedrooms and open living spaces, this unit is truly turnkey. Highlights include gorgeous hardwood floors and plantation shutters throughout, as well as high ceilings and elegant molding. The entrance hall leads to the lovely living room with gas fireplace flanked by openings to the formal dining room. An office/sitting room accesses the stunning kitchen with marble countertops, stainless appliances and custom cabinetry by Virginia Cabinetry. Across the back, a spacious family room has been enhanced by custom built-ins on each end. On the 2nd floor, the sunny bedrooms have excellent closets, and there is a walk-up attic with flooring and good storage space. Outside, the front entrance and rear brick courtyard feature lush plantings, and the terrace connects to a handy garden room and 2-car garage. Further upgrades at this meticulously maintained condo include new HVAC (2026), newly insulated and encapsulated crawl space (2026), and fresh interior painting.
Property Features
Property Type: Residential - Condominium
Basement: Crawl Space
Cooling: Heat Pump, Zoned
Fenced: Yes
Fireplaces: 1
Garage: 2
Heating: Electric, Heat Pump, Zoned
Home Style: Colonial, Two Story
Lot Size: 0.06 Acres
Roof Type: Composition
Stories: 2.0
Taxes: $6,727
Year Built: 1993
Feature Descriptions
Appliances: Dryer, Dishwasher, Electric Cooking, Electric Water Heater, Disposal, Refrigerator, Range Hood, Smooth Cooktop, Water Heater, Washer
Association Amenities: Management
Community Features: Home Owners Association
Days on Site: 10
Exterior: Brick, Drywall, Frame, HardiPlank Type
Exterior: Sprinkler/Irrigation, Storage, Shed
Fencing: Back Yard, Fenced, Privacy
Fireplace: Gas, Masonry
Floor Features: Marble, Wood
HOA Fee: 685.63/ Monthly
Interior: Bookcases, Built-in Features, Fireplace, Granite Counters, Kitchen Island, Bath in Primary Bedroom, Pantry, Skylights, Walk-In Closet(s)
Lot: Landscaped, Level, Cul-De-Sac
Parcel#: 755-737-2448.044
Parking: Detached, Garage, Garage Door Opener, Two Spaces, Shared Driveway
Patio/Porch: Rear Porch, Patio
Sewer: Public Sewer
Water: Public
Window: Skylight(s), Thermal Windows
Room Sizes
Bedroom 3: 14.10 x 12.0 Level - Second
Bedroom 2: 12.10 x 10.2 Level - Second
Primary Bedroom: 14.9 x 12.7 Level - Second
Family Room: 32.0 x 12.0 Level - First
Kitchen: 20.4 x 10.0 Level - First
Dining Room: 15.0 x 12.8 Level - First
Living Room: 20.5 x 12.8 Level - First
Office: 13.9 x 10.2 Level - First
Foyer: 7.0 x 6.0 Level - First
Local Schools
High School: Freeman
Middle School: Tuckahoe
Elementary School: Tuckahoe
Listed By / Shown By
Listed By
Agency Name: The Steele Group
Shown By
Agency Title: Joyner Fine Properties
Agency Phone: 804-270-9440

Estimate Your Payment
Estimated Payment
$ 5,261.66 per month $4,444.70 Principal & Interest $560.58 Property Tax $256.38 Homeowner's Insurance
513 St Albans Way | MLS# 2625063
This condo located at 513 St Albans Way, Richmond, VA 23229 is currently listed for sale with an asking price of $879,000. This property was built in 1993 and has 3 bedrooms and 3 full baths with 2533 sq. ft. St Albans Way is located in the St Albans Condominium subdivision. Search St Albans Condominium real estate on www.joynerfineproperties.com today.