
BEDS2
BATHS2 full 1 partial
SQUARE FEET2,212
MLS#VASP2044334
STATUSCOMING SOON
PROPERTY TYPEResidential - Townhouse
SUBDIVISIONBREEZEWOOD FOREST EAST
SCHOOLSPOTSYLVANIA COUNTY PUBLIC SCHOOLS
Property Description
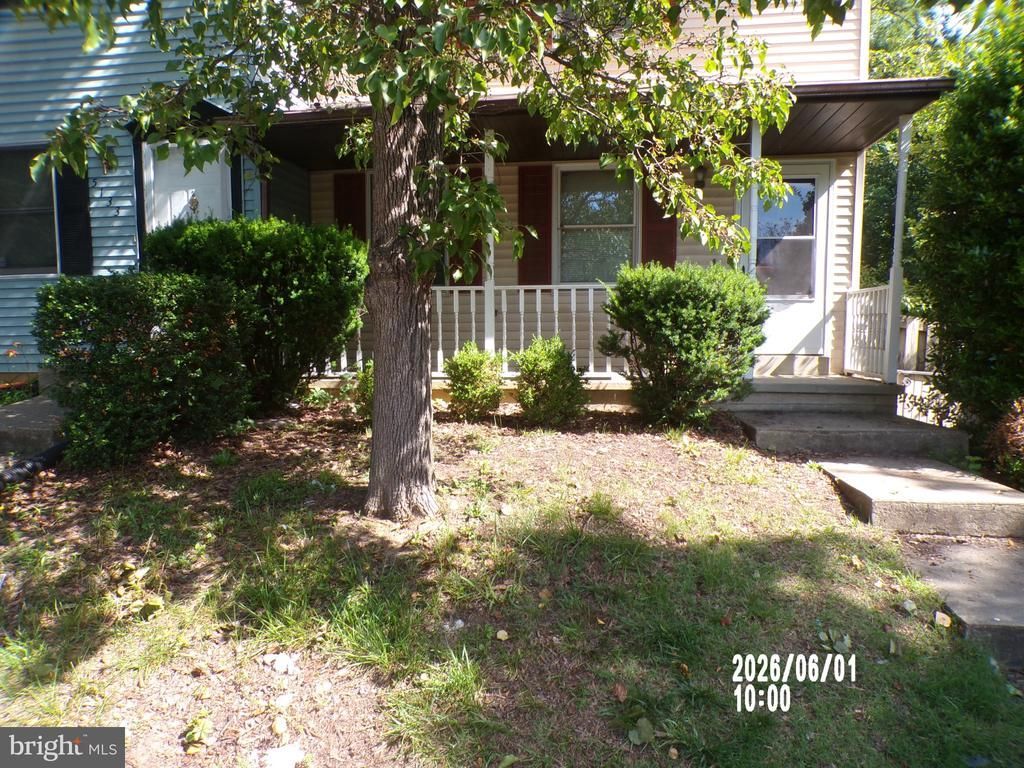
Very nice 3-level, End Unit townhome conveniently located Breezewood Forest with quick and easy access to everything you need. two bedrooms with two full baths on the upper level (possible third bedroom in fully finished walkout basement) or just extra room to recreate. Eat-in kitchen with sliding glass doors to your deck for outdoor entertaining. Private fenced-in backyard bordered by tree line. Great Location / Great Price!
Property Features
Property Type: Residential - Townhouse
Basement: Yes
Basement: Connecting Stairway, Full, Fully Finished, Rear Entrance, Walkout Level
Cooling: Heat Pump(s)
Fuel Type: Electric
Heating: Heat Pump(s)
Home Style: Colonial
Lot Size: 0.07 Acres
Stories: 2.0
Taxes: $2,217
Year Built: 1989
Feature Descriptions
Additional Structures: Above Grade, Below Grade
Appliances: Dishwasher, Microwave, Oven/Range - Electric, Refrigerator, Washer/Dryer Hookups Only
Building Name: BREEZEWOOD
Exterior: Vinyl Siding
Fencing: Privacy, Rear
HOA Fee: $73.40/Monthly
Interior: Combination Kitchen/Dining, Primary Bath(s), Window Treatments
Lot Dimensions: 0.07 Acre(S)
Number of Rooms: 5
Parking Notes: 0 Total Parking Spaces
Sewer: Public Sewer
Special View Info: Trees/Woods
SQFT Above Finished: 1652
SQFT Below Finished: 560
SQFT Total Finished: 2212
Structure Type: End of Row/Townhouse
Total Garage/Parking Spaces: 0
Utilities: Electric Available, Water Available, Sewer Available
Water: Public
Local Schools
High School: MASSAPONAX
Middle School: BATTLEFIELD
Elementary School: PARKSIDE
School District: SPOTSYLVANIA COUNTY PUBLIC SCHOOLS
Listed By / Shown By
Listed By
Agency Name: Coldwell Banker Elite
Agency Phone: 5403730100
Shown By
Agency Title: Joyner Fine Properties
Agency Phone: 804-270-9440

Estimate Your Payment
Estimated Payment
$ 1,842.16 per month $1,567.02 Principal & Interest $184.75 Property Tax $90.39 Homeowner's Insurance
5131 Redbud Road | MLS# VASP2044334
This townhouse located at 5131 Redbud Road , Fredericksburg, VA 22407 is currently listed for sale with an asking price of $309,900. This property was built in 1989 and has 2 bedrooms and 2 full and 1 partial baths with 2212 sq. ft. Redbud Road is located in the BREEZEWOOD FOREST EAST subdivision within the SPOTSYLVANIA COUNTY PUBLIC SCHOOLS school district. Search BREEZEWOOD FOREST EAST real estate on www.joynerfineproperties.com today.