
BEDS5
BATHS3 full 1 partial
SQUARE FEET3,580
MLS#2613460
STATUSActive
PROPERTY TYPEResidential - Single Family
SUBDIVISIONBrickshire
Property Description
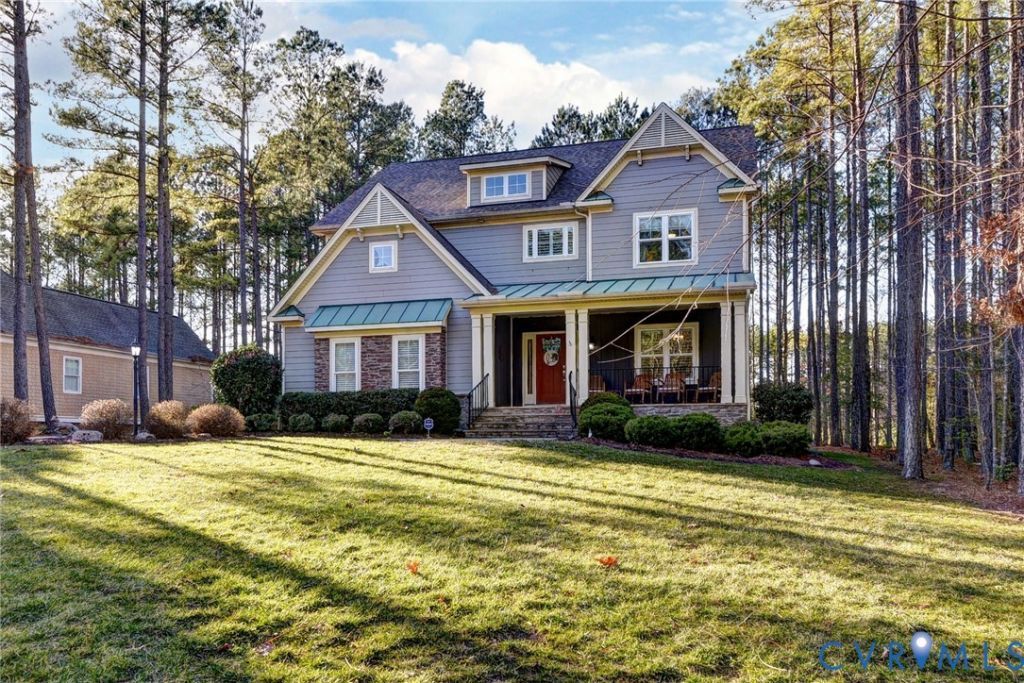
This stunning Craftsman style home sits on a 1/2-acres golf front lot with a fully fenced rear yard. Inside you'll find all the contemporary touches you'll find in new construction. Sweeping open concept plan has a large kitchen island that anchors the large breakfast room and family room. Beautiful built-in cabinetry flanks the gas fireplace. Off the entry you'll find flex space waiting to fit your lifestyle. Use it as a formal dining room, living room or office. Upstairs is the spacious primary suite, laundry room and 3 additional bedrooms. Finally, a walk-up bonus room with a full bathroom and walk-in attic storage. Make it a private guest suite, teen sanctuary or media room. Just 8 years old, the home shows like new.
Property Features
Property Type: Residential - Single Family
Basement: Crawl Space
Cooling: Central Air, Electric
Fenced: Yes
Fireplaces: 1
Garage: 2 car attached
Heating: Heat Pump, Multi-Fuel
Home Style: Craftsman, Transitional
Lot Size: 0.47 Acres
Roof Type: Asphalt
Stories: 3.0
Taxes: $3,777
Year Built: 2018
Feature Descriptions
Appliances: Dishwasher, Exhaust Fan, Electric Water Heater, Gas Cooking, Disposal, Ice Maker, Microwave, Refrigerator
Community Features: Basketball Court, Common Grounds/Area, Clubhouse, Fitness, Golf, Playground, Pool, Tennis Court(s)
Exterior: Paved Driveway
Exterior: Drywall, Frame, HardiPlank Type, Stone
Fencing: Back Yard, Fenced
Fireplace: Gas
Floor Features: Carpet, Tile, Wood
Formal Dining: Yes
HOA Fee: 125/ Monthly
Interior: Ceiling Fan(s), Separate/Formal Dining Room, Eat-in Kitchen, Granite Counters, High Ceilings, Kitchen Island, Main Level Primary, Recessed Lighting
Lot: On Golf Course
Parcel#: 33B13 51O 56
Parking: Attached, Direct Access, Driveway, Garage, Paved, Storage
Patio/Porch: Deck, Front Porch
Pool Features: None, Community
Security: Smoke Detector(s)
Sewer: Public Sewer
Swimming Pool: Yes
Water: Public
Local Schools
High School: New Kent
Middle School: New Kent
Elementary School: New Kent
Listed By / Shown By
Listed By
Agency Name: Williamsburg Realty
Agency Contact: (757) 903-0450
Shown By
Agency Title: Joyner Fine Properties
Agency Phone: 804-270-9440

Estimate Your Payment
Estimated Payment
$ 3,978.27 per month $3,463.73 Principal & Interest $314.75 Property Tax $199.79 Homeowner's Insurance
5156 Brandon Pines Drive | MLS# 2613460
This single family home located at 5156 Brandon Pines Drive , Providence Forge, VA 23140 is currently listed for sale with an asking price of $685,000. This property was built in 2018 and has 5 bedrooms and 3 full and 1 partial baths with 3580 sq. ft. Brandon Pines Drive is located in the Brickshire subdivision. Search Brickshire real estate on www.joynerfineproperties.com today.