
BEDS4
BATHS1 full 1 partial
SQUARE FEET1,174
MLS#2629049
STATUSActive
PROPERTY TYPEResidential - Single Family
SUBDIVISIONCloverland
Property Description
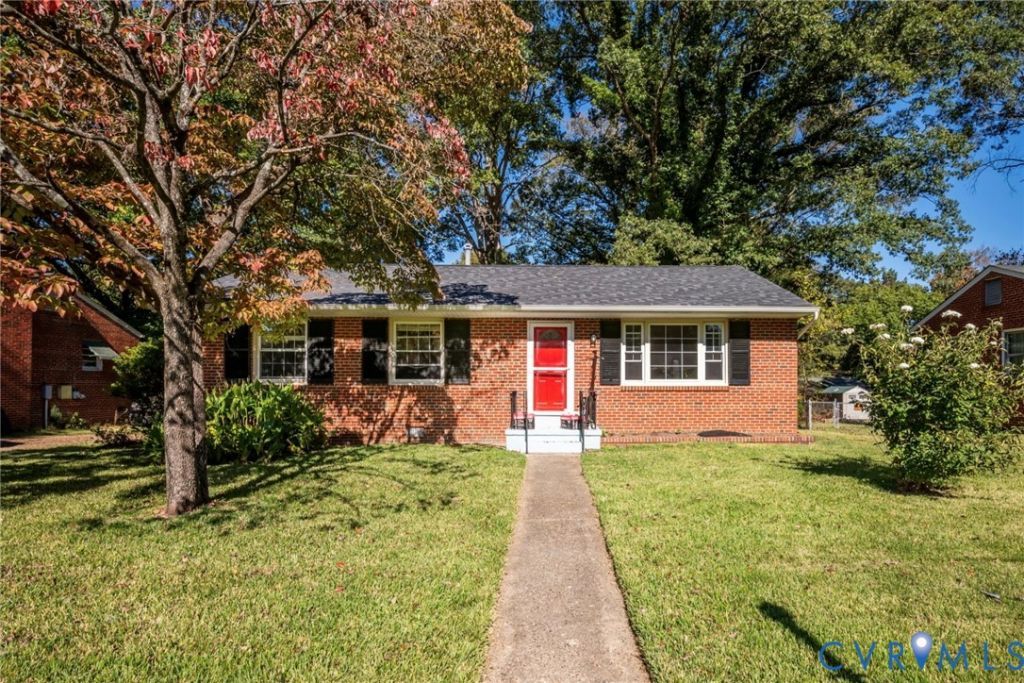
In Henrico County's Cloverland neighborhood, 516 Langhorne Avenue pairs single-level living with access to Richmond and local highways. A rear patio added in 2023 overlooks the partially fenced backyard, offering a spot for outdoor meals and evenings outside. The electric water heater was replaced in 2024. Inside, wood flooring and double-pane windows frame the living spaces. The kitchen features a center island and dining area, with appliances conveying, including the washer and dryer. An attached half bath serves the primary bedroom, while pull-down attic access provides additional storage. Central air and fiber internet add everyday convenience. Outside, the backyard offers space for gardening, seating, and recreation, with the patio anchoring the outdoor living area. Enjoy a practical one-level layout and room to spend time outdoors, without HOA fees.
Property Features
Property Type: Residential - Single Family
Cooling: Central Air
Fenced: Yes
Heating: Baseboard, Electric
Home Style: Ranch
Lot Size: 0.24 Acres
Roof Type: Asphalt, Shingle
Stories: 1.0
Taxes: $2,203
Year Built: 1956
Feature Descriptions
Appliances: Dryer, Dishwasher, Exhaust Fan, Electric Water Heater, Disposal, Microwave, Refrigerator, Stove, Washer
Exterior: Brick, Brick Veneer, Drywall
Fencing: Fenced, Partial
Floor Features: Wood
Interior: Dining Area, High Speed Internet, Kitchen Island, Bath in Primary Bedroom, Wired for Data, Central Vacuum
Laundry: Washer Hookup, Dryer Hookup
Parcel#: 792-741-9991
Parking: On Street
Security: Smoke Detector(s)
Sewer: Public Sewer
Water: Public
Local Schools
High School: Henrico
Middle School: Douglas Wilder
Elementary School: Laburnum
Listed By / Shown By
Listed By
Agency Name: Keeton & Co Real Estate
Shown By
Agency Title: Joyner Fine Properties
Agency Phone: 804-270-9440

Estimate Your Payment
Estimated Payment
$ 1,707.82 per month $1,441.12 Principal & Interest $183.58 Property Tax $83.13 Homeowner's Insurance
516 Langhorne Avenue | MLS# 2629049
This single family home located at 516 Langhorne Avenue , Richmond, VA 23222 is currently listed for sale with an asking price of $285,000. This property was built in 1956 and has 4 bedrooms and 1 full and 1 partial baths with 1174 sq. ft. Langhorne Avenue is located in the Cloverland subdivision. Search Cloverland real estate on www.joynerfineproperties.com today.