
BEDS5
BATHS2 full 1 partial
SQUARE FEET2,039
MLS#2622821
STATUSPending
PROPERTY TYPEResidential - Single Family
SUBDIVISIONJessup Farms
Property Description
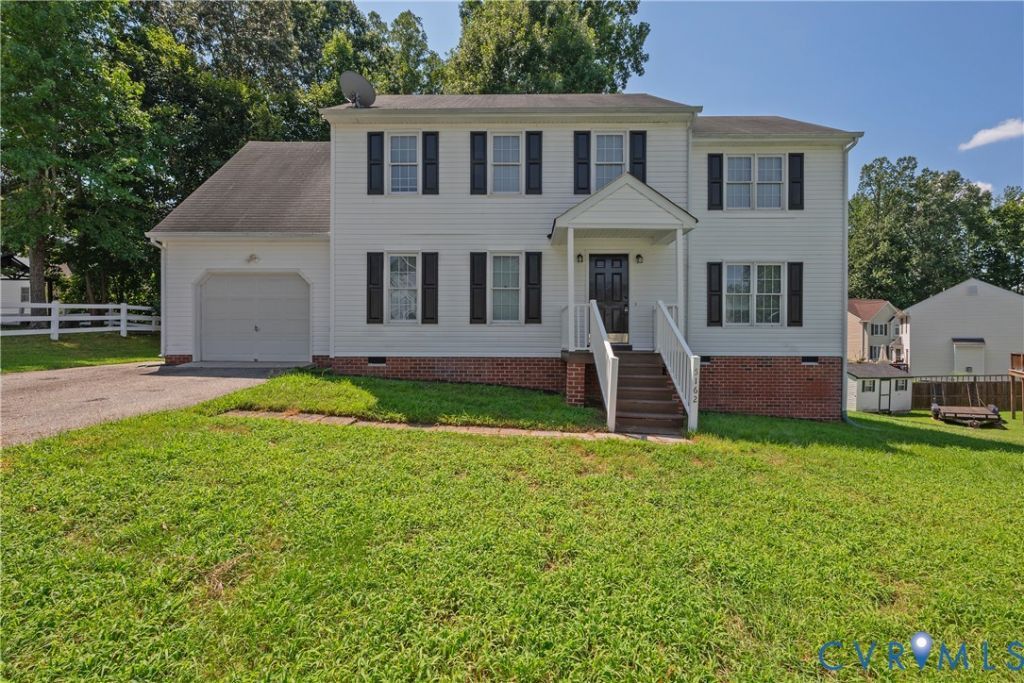
Welcome home to this updated 5-bedroom, 2.5-bath transitional home on a large lot in prime Chesterfield! Features low-maintenance vinyl siding and tilt-in windows. The main level offers a spacious living/formal dining room, a family room with a fireplace, and a renovated eat-in kitchen complete with gray cabinets, granite countertops, tile backsplash, stainless steel appliances, and a pantry. Upstairs features a primary suite with a full bath, plus 4 additional bedrooms (5th bedroom ideal for a bonus room or home office) and a full hall bath. Recent updates include new flooring/carpet, fresh paint, updated lighting, new appliances, and refreshed baths. Complete with a 1-car garage, paved driveway, and rear deck. Convenient to top schools, dining, and shopping!
Property Features
Property Type: Residential - Single Family
Cooling: Central Air
Garage: 1 car attached
Heating: Electric, Heat Pump
Home Style: Two Story
Lot Size: 0.34 Acres
Roof Type: Shingle
Stories: 2.0
Taxes: $3,151
Year Built: 2000
Feature Descriptions
Appliances: Electric Water Heater
Days on Site: 46
Exterior: Frame, Vinyl Siding
Exterior: Paved Driveway
Floor Features: Carpet, Laminate, Vinyl
Parcel#: 769-68-52-06-800-000
Parking: Attached, Driveway, Finished Garage, Garage, Garage Door Opener, Paved
Patio/Porch: Stoop
Sewer: Public Sewer
Water: Public
Room Sizes
Bedroom 5: 14.0 x 18.0 Level - Second
Bedroom 4: 10.0 x 11.0 Level - Second
Bedroom 3: 10.0 x 11.0 Level - Second
Bedroom 2: 10.0 x 15.0 Level - Second
Primary Bedroom: 14.0 x 18.0 Level - Second
Family Room: 14.0 x 20.0 Level - First
Kitchen: 12.0 x 19.0 Level - First
Living Room: 12.0 x 18.0 Level - First
Local Schools
High School: Meadowbrook
Middle School: Manchester
Elementary School: Hening
Listed By / Shown By
Listed By
Agency Name: RE/MAX Commonwealth
Agency Contact: bevbaileyremax@gmail.com
Shown By
Agency Title: Joyner Fine Properties
Agency Phone: 804-270-9440

Estimate Your Payment
Estimated Payment
$ 2,348.35 per month $1,972.02 Principal & Interest $262.58 Property Tax $113.75 Homeowner's Insurance
5162 Hackney Road | MLS# 2622821
This single family home located at 5162 Hackney Road, Richmond, VA 23234 is currently listed for sale with an asking price of $389,993. This property was built in 2000 and has 5 bedrooms and 2 full and 1 partial baths with 2039 sq. ft. Hackney Road is located in the Jessup Farms subdivision. Search Jessup Farms real estate on www.joynerfineproperties.com today.