
BEDS4
BATHS2 full 1 partial
SQUARE FEET1,848
MLS#VALA2010656
STATUSCOMING SOON
PROPERTY TYPEResidential - Single Family
SCHOOLLOUISA COUNTY PUBLIC SCHOOLS
Property Description
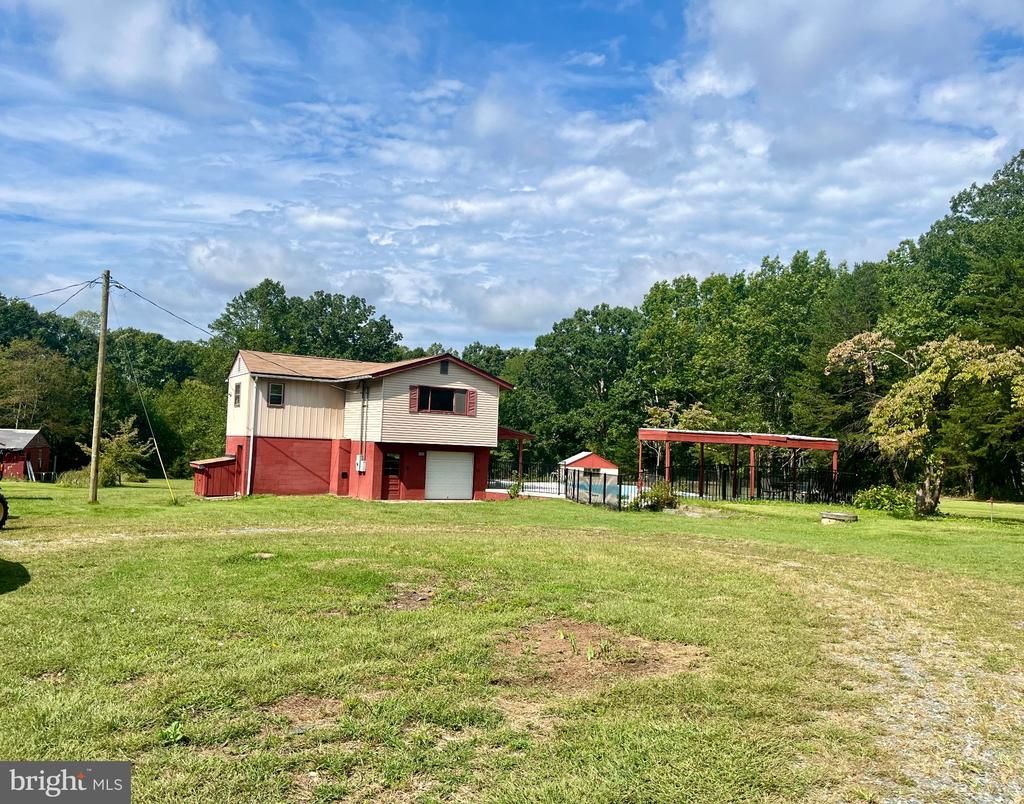
Welcome to the country! Enjoy peaceful living on 6.62 acres with plenty of space to spread out, garden, or create your own small farm. The main home offers over 1,800 sq ft with 3 bedrooms, 1 full bath and 1 half bath. The inviting living room features a wood-burning fireplace, while the country-style kitchen offers a separate eat-in area. A spacious family room with lots of windows provides a comfortable place to relax and enjoy the surrounding views. Step outside to the covered rear porch, perfect for enjoying cool fall days and the peaceful setting. The detached garage offers a spacious workshop with a 1-bedroom apartment above, complete with a full bath, kitchen and living area, ideal for guests, extended family, or potential rental opportunity. An in-ground pool with fencing provides a great place to enjoy the warmer months. With ample yard space, there is plenty of room for gardening, recreation, and so much more! Conveniently located near the Town of Louisa, Gordonsville and Zion Crossroads.
Property Features
Property Type: Residential - Single Family
Cooling: Central A/C
Fireplaces: 1
Fuel Type: Electric
Garage: 1
Heating: Heat Pump(s)
Home Style: Ranch/Rambler
Lot Size: 6.62 Acres
Roof Type: Architectural Shingle
Stories: 1.0
Taxes: $2,074
Year Built: 1975
Feature Descriptions
Additional Structures: Above Grade, Below Grade
Appliances: Dishwasher, Dryer, Oven/Range - Electric, Refrigerator, Washer
Days on Site: 2
Exterior: Frame
Fireplace: Brick
Interior: Bathroom - Walk-In Shower, Carpet, Dining Area, Family Room Off Kitchen, Floor Plan - Open, Walk-in Closet(s), Wood Floors
Lot: Private
Lot Dimensions: 6.62 Acre(S)
Parking Features: Circular Driveway
Parking Notes: 1 Total Parking Spaces
Rooms: Living Room, Bedroom 2,Bedroom 3,Kitchen, Family Room, Bedroom 1,Bathroom 1,Bathroom 2
Sewer: On Site Septic
SQFT Above Finished: 1848
SQFT Total Finished: 1848
Structure Type: Detached
Swimming Pool: Fenced, In Ground
Total Garage/Parking Spaces: 1
Water: Well
Local Schools
High School: LOUISA COUNTY
Middle School: LOUISA COUNTY
Elementary School: TREVILIANS
School District: LOUISA COUNTY PUBLIC SCHOOLS
Listed By / Shown By
Listed By
Agency Name: Lake Anna Island Realty
Agency Phone: 5408944400
Shown By
Agency Title: Joyner Fine Properties
Agency Phone: 804-270-9440

Estimate Your Payment
Estimated Payment
$ 2,574.18 per month $2,270.39 Principal & Interest $172.83 Property Tax $130.96 Homeowner's Insurance
517 Doctors Road | MLS# VALA2010656
This single family home located at 517 Doctors Road , Louisa, VA 23093 is currently listed for sale with an asking price of $449,000. This property was built in 1975 and has 4 bedrooms and 2 full and 1 partial baths with 1848 sq. ft. Doctors Road is located within the LOUISA COUNTY PUBLIC SCHOOLS school district. Search Louisa real estate on www.joynerfineproperties.com today.