
BEDS5
BATHS4 full
SQUARE FEET3,250
MLS#VAAX2063732
STATUSACTIVE
PROPERTY TYPEResidential - Single Family
SUBDIVISIONMAPLE GROVE
SCHOOLALEXANDRIA CITY PUBLIC SCHOOLS
Property Description
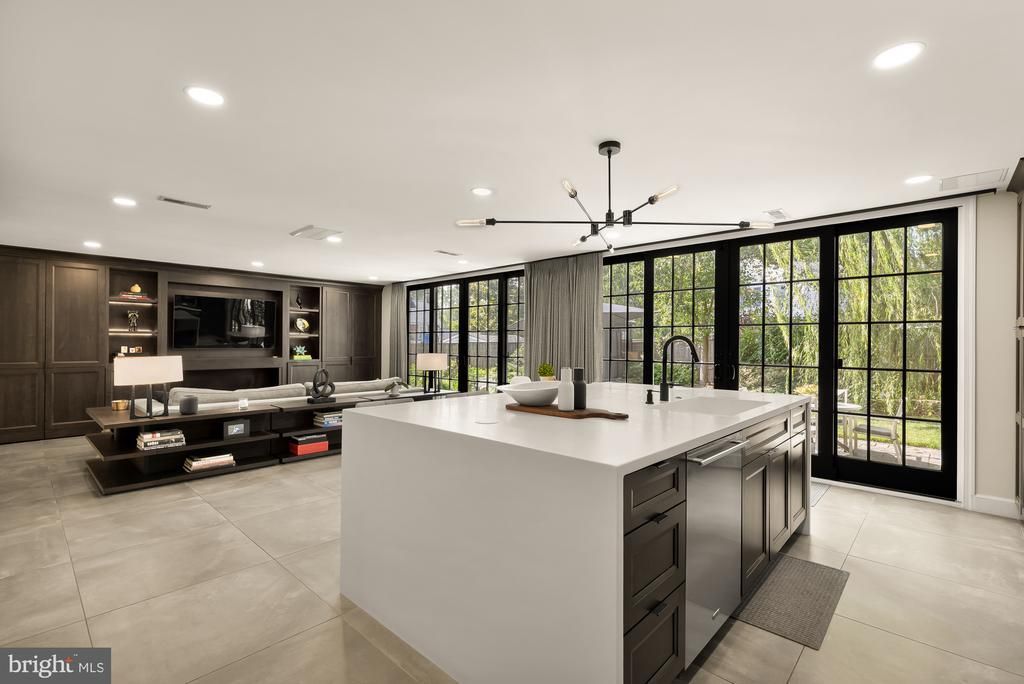
Remodeled Colonial Home | 5 Bed | 4 Bath | 3,250 Sf | 7,218 Sf Lot | Landscaped Backyard | 2 Surface Parking Spaces | Home: Fully Renovated in 2020, Traditional Layout w/ Formal Living & Dining Rooms, New Windows by Andersen w/ Ample Natural Light, Family Room off Kitchen w/ Built-In Media Center, Ethanol Fireplace & Floor-to-Ceiling Windows, Dual-Sided Gas Fireplace w/ Custom Mantles, Large Sunroom w/ Porcelanosa Tile Floors, Recessed LED Lighting Throughout, 2 Large Walk-In Closets w/ Custom Storage System in Primary Suite, Storage & Utility Room w/ Additional Freezer, Full-Size Washer & Dryer in Basement, Hardwood Flooring Throughout, ADT Security System, Irrigation System | Kitchen: Massive Waterfall-Edge Island w/ Storage & Seating for 4, Floor-to-Ceiling Built-In Cabinetry & Custom Pantry, White Corian Countertops, Marble Subway-Style Backsplash, Double-Basin Integrated Sink, Professional Stainless Steel Appliances, Sub-Zero French Door Refrigerator, Wolf Induction Range, Full-Size Cove Dishwasher | Baths: Wetroom w/ Walk-In Shower, Separate Soaking Tub, Large Skylight, Dual Floating Porcelanosa Vanities, Linen Closet & Subway Tile Walls in Primary Suite Bathroom, Tub/Shower Combo w/ Sliding-Glass Door, Frameless-Glass Enclosed Shower w/ Subway Tile Walls & Large Storage Niche, Glass-Enclosed Shower w/ Subway Tiling & Built-In Storage Niches in Basement, Mirrored Medicine Cabinets, Vanities w/ Storage, Toto Toilets, Tile Flooring
Property Features
Property Type: Residential - Single Family
Basement: Fully Finished
Basement: Yes
Cooling: Central A/C
Fireplaces: 1
Fuel Type: Natural Gas
Heating: Forced Air
Home Style: Colonial, Transitional
Lot Size: 0.17 Acres
Stories: 3.0
Taxes: $0
Year Built: 1948
Feature Descriptions
Additional Structures: Above Grade, Below Grade
Appliances: Built-In Microwave, Dishwasher, Disposal, Dryer, Oven/Range - Electric, Refrigerator, Range Hood, Stainless Steel Appliances, Washer, Water Heater
Exterior: Brick
Exterior: Lawn Sprinkler
Fireplace: Gas/Propane, Double Sided, Mantel(s)
Flooring: Hardwood, Stone
Interior: Bathroom - Soaking Tub, Bathroom - Walk-In Shower, Bathroom - Tub Shower, Bathroom - Stall Shower, Breakfast Area, Built-Ins, Family Room Off Kitchen, Floor Plan - Traditional, Formal/Separate Dining Room, Kitchen - Eat-In, Kitchen - Island, Pantry, Primary Bath(s), Recessed Lighting, Skylight(s), Sprinkler System, Upgraded Countertops, Walk-in Closet(s), Window Treatments, Wood Floors
Lot Dimensions: 0.17 Acre(S)
Parking Features: Concrete Driveway
Parking Notes: 2 Total Parking Spaces
Pet Restrictions: Cats OK, Dogs OK
Rooms: Living Room, Dining Room, Primary Bedroom, Sitting Room, Bedroom 2,Bedroom 3,Bedroom 4,Bedroom 5,Kitchen, Family Room, Laundry, Bathroom 2,Primary Bathroom, Full Bath
Sewer: Public Sewer
SQFT Above Finished: 2625
SQFT Below Finished: 625
SQFT Total Finished: 3250
Structure Type: Detached
Total Garage/Parking Spaces: 2
Water: Public
Local Schools
High School: T.C. WILLIAMS
Middle School: GEORGE WASHINGTON
School District: ALEXANDRIA CITY PUBLIC SCHOOLS
Listed By / Shown By
Listed By
Agency Name: Compass
Agency Phone: 2023866330
Shown By
Agency Title: Joyner Fine Properties
Agency Phone: 804-270-9440

Estimate Your Payment
Estimated Payment
$ 9,065.22 per month $8,570.84 Principal & Interest $0.00 Property Tax (data not provided by mls) $494.38 Homeowner's Insurance
517 Janneys Lane | MLS# VAAX2063732
This single family home located at 517 Janneys Lane, Alexandria, VA 22302 is currently listed for sale with an asking price of $1,695,000. This property was built in 1948 and has 5 bedrooms and 4 full baths with 3250 sq. ft. Janneys Lane is located in the MAPLE GROVE subdivision within the ALEXANDRIA CITY PUBLIC SCHOOLS school district. Search MAPLE GROVE real estate on www.joynerfineproperties.com today.