
BEDS3
BATHS3 full
SQUARE FEET2,781
MLS#VASP2042230
STATUSACTIVE UNDER CONTRACT
PROPERTY TYPEResidential - Single Family
SUBDIVISIONVIRGINIA HERITAGE AT LEES PARK
SCHOOLSPOTSYLVANIA COUNTY PUBLIC SCHOOLS
Property Description
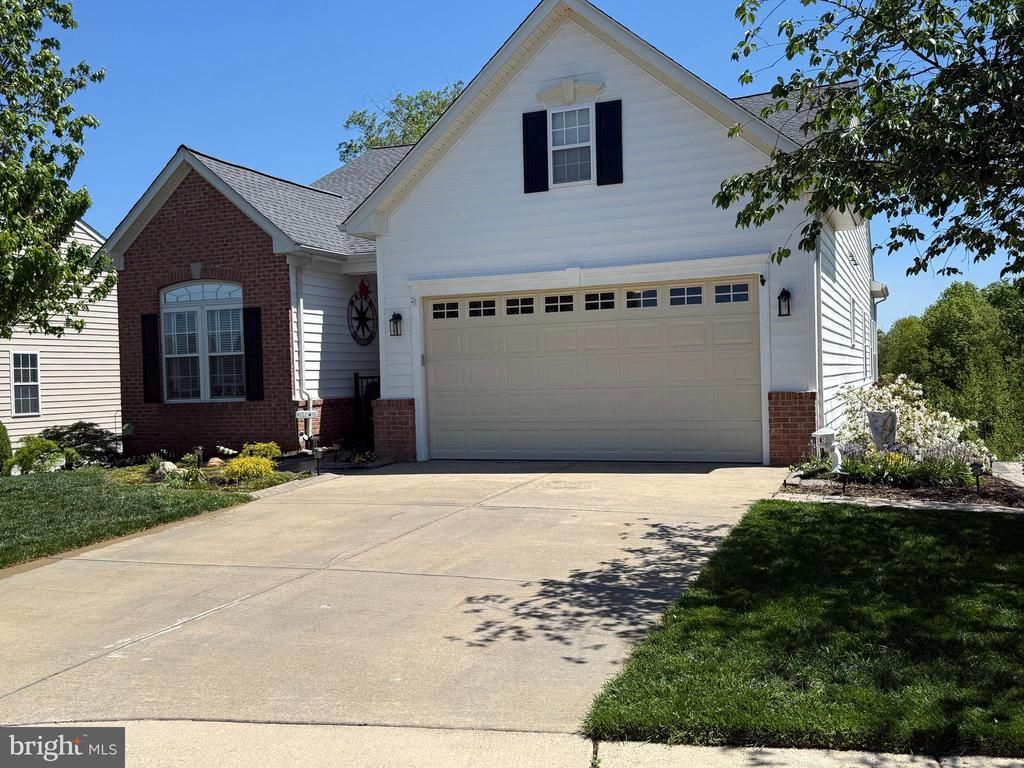
Welcome to your dream home in a vibrant 55+ community. This stunning 3 bedroom, 3 bath residence is brimming with modern upgrades and comfort. We are located in a quiet cul-de-sac backed to trees. Step inside to discover gleaming wood floors throughout the main level with on open-concept floor plan. Completely upgraded chef's kitchen with upgraded appliances. Both bathrooms on the main level have also been modernized. Enjoy the luxurious view from your deck with an electric awning and a 2 seater hot tub nestled by all of the trees. The lower level was converted to a full in law suite which includes a full kitchen, bath with shower and tub. All tiled floor throughout the living and bath areas. It also includes a bedroom with a spacious walk in closet. Plenty of storage space with built in shelving. The community offers a completely refurbished clubhouse which includes indoor/outdoor pools, entertainment room, meeting rooms, hot tub, sauna, steam room, pickle ball what more can you ask for. Our roof was replace in May of 2025. Hot water heater replace in May, HVAC less than 7 years old. Hurry don't miss out on this gem!
Property Features
Property Type: Residential - Single Family
Basement: Fully Finished, Rear Entrance, Shelving, Sump Pump, Walkout Level, Windows
Basement: Yes
Cooling: Ceiling Fan(s), Heat Pump(s)
Fireplaces: 1
Fuel Type: Natural Gas
Garage: 2
Heating: Forced Air
Home Style: Raised Ranch/Rambler
Lot Size: 0.20 Acres
Roof Type: Architectural Shingle
Stories: 2.0
Taxes: $3,466
Year Built: 2006
Feature Descriptions
Accessibility: 32"+ wide Doors
Additional Structures: Above Grade, Below Grade
Appliances: Refrigerator, Icemaker, Stove, Stainless Steel Appliances, Humidifier, Dishwasher, Disposal, Dryer - Electric, Washer, Oven/Range - Gas
Days on Site: 46
Exterior: Brick, Vinyl Siding
Flooring: Wood
HOA Fee: $290.00/Monthly
Interior: Bathroom - Soaking Tub, Bathroom - Tub Shower, Ceiling Fan(s), Combination Kitchen/Dining, Entry Level Bedroom, Floor Plan - Open, Kitchen - Island, Pantry, Sprinkler System, Upgraded Countertops, Walk-in Closet(s), WhirlPool/HotTub, Wood Floors
Lot Dimensions: 0.20 Acre(S)
Parking Notes: 4 Total Parking Spaces
SQFT Above Finished: 1854
SQFT Below Finished: 927
SQFT Total Finished: 2781
Structure Type: Detached
Total Garage/Parking Spaces: 4
Windows: Double Pane
Local Schools
School District: SPOTSYLVANIA COUNTY PUBLIC SCHOOLS
Listed By / Shown By
Listed By
Agency Name: Berkshire Hathaway HomeServices PenFed Realty
Agency Phone: 5403717653
Shown By
Agency Title: Joyner Fine Properties
Agency Phone: 804-270-9440

Estimate Your Payment
Estimated Payment
$ 3,336.78 per month $2,881.72 Principal & Interest $288.83 Property Tax $166.22 Homeowner's Insurance
5201 E Philippi Place | MLS# VASP2042230
This single family home located at 5201 E Philippi Place, Fredericksburg, VA 22407 is currently listed for sale with an asking price of $569,900. This property was built in 2006 and has 3 bedrooms and 3 full baths with 2781 sq. ft. E Philippi Place is located in the VIRGINIA HERITAGE AT LEES PARK subdivision within the SPOTSYLVANIA COUNTY PUBLIC SCHOOLS school district. Search VIRGINIA HERITAGE AT LEES PARK real estate on www.joynerfineproperties.com today.