
BEDS5
BATHS3 full
SQUARE FEET2,522
MLS#VAFX2337636
STATUSACTIVE
PROPERTY TYPEResidential - Single Family
SUBDIVISIONCOUNTRY CLUB VIEW
SCHOOLFAIRFAX COUNTY PUBLIC SCHOOLS
Property Description
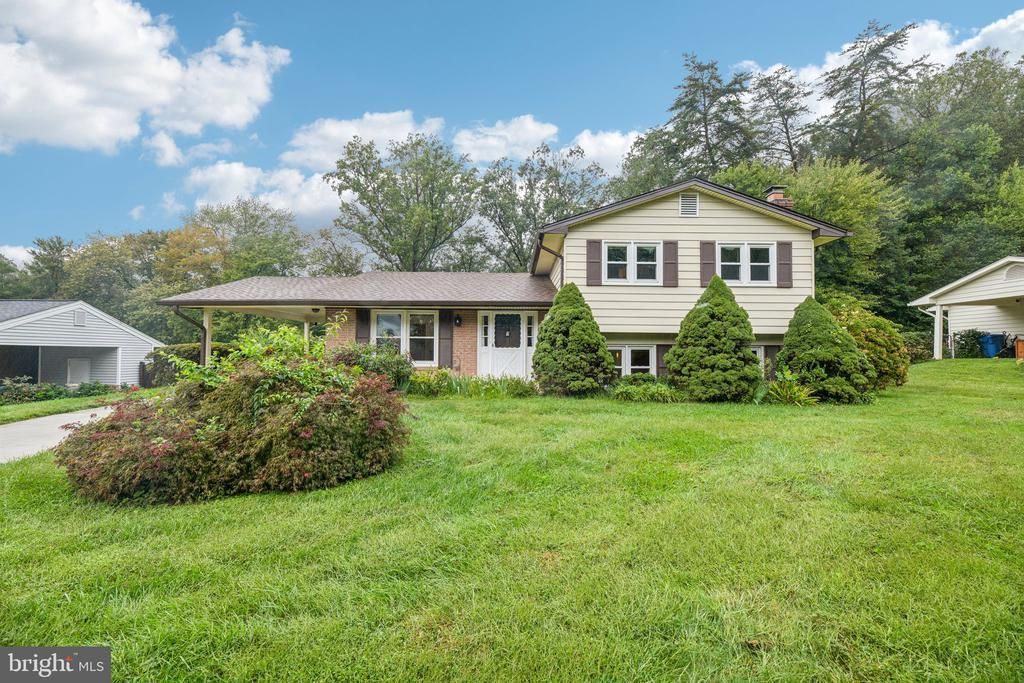
Welcome to this spacious 5 bedroom, 3 full baths 4 Level split-level home (0.35 acres) in Country Club View community of Fairfax--less than 1 Mile from Robinson High School & George Mason University. Bonus FOURTH level sub-basement. Triple Pane Windows Installed 2011 & Warranty Transfers to New Owners. New Hot Water Heater in 2023. New Electric Breaker Box (2025) New HVAC installed 2018. Roof installed 2014. Newly finished Hardwood Floors (2024) Washer & Dryer only 1 year old convey. No HOA
Upcoming Open Houses
Open House Saturday September 26th, 2:00pm - 4:00pm
Open House Sunday September 27th, 2:00pm - 4:00pm
Property Features
Property Type: Residential - Single Family
Basement: Yes
Basement: Connecting Stairway, Daylight, Partial, Outside Entrance, Partially Finished, Walkout Stairs
Cooling: Central A/C
Fireplaces: 1
Fuel Type: Natural Gas
Heating: Forced Air
Home Style: Split Level
Lot Size: 0.35 Acres
Roof Type: Architectural Shingle
Stories: 4.0
Taxes: $9,209
Year Built: 1970
Feature Descriptions
Additional Structures: Above Grade, Below Grade
Appliances: Built-In Microwave, Dishwasher, Disposal, Dryer, Icemaker, Refrigerator, Stove, Washer
Electric: 200+ Amp Service, 120/240V
Exterior: Aluminum Siding, Brick Front
Fireplace: Brick, Mantel(s)
Flooring: Carpet, Ceramic Tile, Hardwood
Interior: Bathroom - Tub Shower, Bathroom - Stall Shower, Combination Dining/Living, Crown Moldings, Dining Area, Floor Plan - Traditional, Kitchen - Table Space, Wood Floors
Lot: Backs to Trees
Lot Dimensions: 0.35 Acre(S)
Parking Features: Concrete Driveway
Parking Notes: 3 Total Parking Spaces
Pet Restrictions: No Pet Restrictions
Rooms: Storage Room, Workshop, Bonus Room
Sewer: Public Sewer
Special View Info: Trees/Woods
SQFT Above Finished: 1722
SQFT Below Finished: 800
SQFT Total Finished: 2522
Structure Type: Detached
Total Garage/Parking Spaces: 3
Utilities: Electric Available, Cable TV Available, Phone Available, Water Available, Natural Gas Available
Water: Public
Windows: Double Hung, Double Pane, Energy Efficient
Local Schools
High School: ROBINSON SECONDARY SCHOOL
Middle School: ROBINSON SECONDARY SCHOOL
Elementary School: OAK VIEW
School District: FAIRFAX COUNTY PUBLIC SCHOOLS
Listed By / Shown By
Listed By
Agency Name: Samson Properties
Agency Phone: 7033788810
Shown By
Agency Title: Joyner Fine Properties
Agency Phone: 804-270-9440

Estimate Your Payment
Estimated Payment
$ 5,447.10 per month $4,424.48 Principal & Interest $767.42 Property Tax $255.21 Homeowner's Insurance
5204 Holden Street | MLS# VAFX2337636
This single family home located at 5204 Holden Street, Fairfax, VA 22032 is currently listed for sale with an asking price of $875,000. This property was built in 1970 and has 5 bedrooms and 3 full baths with 2522 sq. ft. Holden Street is located in the COUNTRY CLUB VIEW subdivision within the FAIRFAX COUNTY PUBLIC SCHOOLS school district. Search COUNTRY CLUB VIEW real estate on www.joynerfineproperties.com today.