
BEDS4
BATHS2 full 1 partial
SQUARE FEET2,679
MLS#VASP2044594
STATUSACTIVE
PROPERTY TYPERental - Single Family
SUBDIVISIONTHE FALLS AT LEES PARKE
SCHOOLSPOTSYLVANIA COUNTY PUBLIC SCHOOLS
Property Description
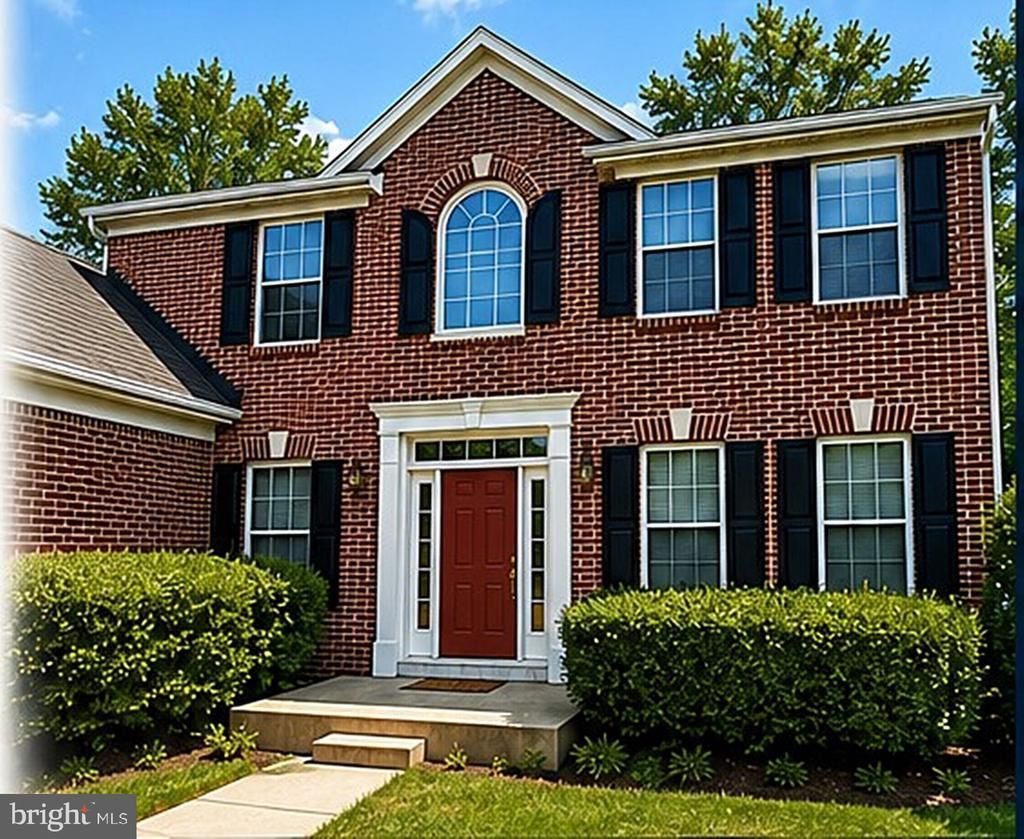
Welcome home to this stunning 4-bedroom, 2.5-bath Colonial, built in 2005, offering an exceptional blend of elegance, comfort, and modern living. Beautifully maintained and situated in a desirable community, this detached residence features thoughtfully designed interiors, spacious living areas, and an impressive selection of community amenities. Step inside to a bright and inviting open floor plan where the family room and kitchen flow seamlessly together—perfect for everyday living and entertaining. The family room features a gas fireplace with an elegant mantel, creating a warm and welcoming focal point. Fresh paint, crown molding, recessed lighting, and brand-new luxury plank flooring on the upper level add a sophisticated touch throughout the home. The gourmet kitchen is designed to impress and features a built-in microwave, brand-new downdraft cooktop, wall oven, refrigerator, spacious center island, abundant cabinetry, pantry, and a bright breakfast area. Just off the kitchen, the sun-filled morning room provides a peaceful space to enjoy your morning coffee, relax, or unwind. Upstairs, you’ll find four generously sized bedrooms, each offering comfort and privacy. The spacious primary suite provides a true retreat, complete with a walk-in closet and a spa-inspired ensuite bathroom featuring dual vanities, a soaking tub, separate shower, and private water closet. The exterior is equally appealing, featuring a classic brick front, vinyl siding, newly installed exterior lighting, and professional landscaping on a beautifully maintained 0.18-acre lot. A two-car front-entry garage, driveway, and additional street parking provide ample parking and convenience. Residents enjoy an impressive array of community amenities, including a clubhouse, fitness center, outdoor swimming pool, tennis courts, and playgrounds—providing opportunities for recreation, relaxation, and an active lifestyle. Conveniently located near I-95, shopping, dining, and schools, this exceptional home offers the ideal combination of space, comfort, style, and community living. NO SMOKING PERMITTED. * Owner prefers no pets; however, pets may be considered case-by-case * 20 LBS Limit - NO CATS * $300 non-refundable pet fee per pet if approved. All applicants must use the BPM Rental Application Packet. $75 application fee per adult. Zelle accepted. Don’t miss this opportunity to make this beautiful home yours. Apply today and move in soon!
Property Features
Property Type: Rental - Single Family
Basement: Yes
Basement: Daylight, Partial, Heated, Rear Entrance, Unfinished, Walkout Stairs, Windows
Cooling: Ceiling Fan(s), Central A/C
Fireplaces: 1
Fuel Type: Natural Gas
Garage: 2 car attached
Heating: Central, Forced Air
Home Style: Colonial
Lot Size: 0.18 Acres
Stories: 3.0
Year Built: 2005
Feature Descriptions
Additional Structures: Above Grade
Appliances: Dishwasher, Disposal, Exhaust Fan, Oven - Wall, Refrigerator, Cooktop - Down Draft
Days on Site: 64
Exterior: Brick Front, Vinyl Siding
Exterior: Exterior Lighting, Gutter System, Sidewalks, Street Lights
Fireplace: Fireplace - Glass Doors, Gas/Propane, Mantel(s), Other
Flooring: Ceramic Tile, Concrete, Laminate Plank, Carpet
Interior: Bathroom - Tub Shower, Carpet, Ceiling Fan(s), Chair Railings, Crown Moldings, Family Room Off Kitchen, Floor Plan - Open, Kitchen - Island, Pantry, Recessed Lighting, Walk-in Closet(s), Window Treatments
Lot Dimensions: 0.18 Acre(S)
Pet Restrictions: Breed Restrictions, Case by Case Basis, Dogs OK, Pet Addendum/Deposit, Size/Weight Restriction
Rooms: Living Room, Dining Room, Primary Bedroom, Bedroom 2,Bedroom 3,Bedroom 4,Family Room, Library, Foyer, Sun/Florida Room, Utility Room, Bathroom 2,Primary Bathroom, Half Bath
Sewer: Public Sewer
SQFT Above Finished: 2679
SQFT Total Finished: 2679
Structure Type: Detached
Total Garage/Parking Spaces: 2
Water: Public
Local Schools
School District: SPOTSYLVANIA COUNTY PUBLIC SCHOOLS
Listed By / Shown By
Listed By
Agency Name: Banks Property Management & Sales
Agency Phone: 5403727272
Shown By
Agency Title: Joyner Fine Properties
Agency Phone: 804-270-9440

5207 Linden Drive | MLS# VASP2044594
This property located at 5207 Linden Drive, Fredericksburg, VA 22407 is currently listed for rent with an asking price of $2,600 / Monthly. Linden Drive is located within the SPOTSYLVANIA COUNTY PUBLIC SCHOOLS school district. Search Fredericksburg real estate on www.joynerfineproperties.com today.