
BEDS3
BATHS2 full
SQUARE FEET1,086
MLS#2627093
STATUSPending
PROPERTY TYPEResidential - Single Family
SUBDIVISIONSunnybrook
Property Description
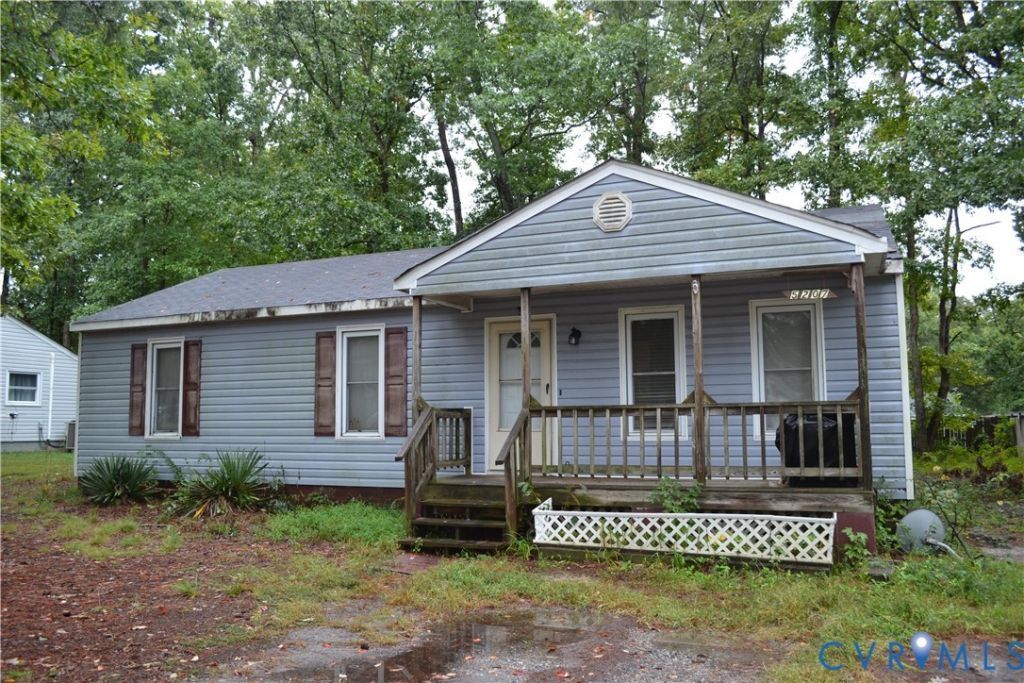
Bring Your Vision and Make This Home Shine! Bring your imagination and creativity to this 3-bedroom, 2-bath home and bring it back to its former luster. With a comfortable floor plan and plenty of potential, this property is a great opportunity for someone ready to put their personal touch on a home. The main living areas include a welcoming family room and an eat-in kitchen, along with three bedrooms and two full bathrooms. Enjoy outdoor living from the front porch or spacious deck-perfect for relaxing, entertaining, or enjoying your morning coffee. The home will need some updates, including interior painting, new flooring, kitchen cabinet improvements, and roof work. With the right vision and investment, this home has the potential to become a wonderful place to call home.
Property Features
Property Type: Residential - Single Family
Basement: Crawl Space
Cooling: Central Air
Heating: Electric, Heat Pump
Home Style: Ranch
Lot Size: 0.24 Acres
Roof Type: Composition
Stories: 1.0
Taxes: $2,310
Year Built: 1986
Feature Descriptions
Appliances: Electric Cooking, Electric Water Heater, Disposal, Range Hood, Stove
Days on Site: 2
Exterior: Drywall, Frame, Vinyl Siding
Exterior: Deck, Porch, Unpaved Driveway
Fencing: None
Floor Features: Carpet, Linoleum
Interior: Bedroom on Main Level, Breakfast Area, Eat-in Kitchen, En Suite Bathroom, Full Bath on Main Level, Laminate Counters
Laundry: Washer Hookup, Dryer Hookup
Parcel#: 746-67-86-12-800-000
Parking: Driveway, Unpaved
Patio/Porch: Front Porch, Deck, Porch
Sewer: Public Sewer
Water: Public
Local Schools
High School: Manchester
Middle School: Bailey Bridge
Elementary School: Crenshaw
Listed By / Shown By
Listed By
Agency Name: Bradley Real Estate, LLC
Shown By
Agency Title: Joyner Fine Properties
Agency Phone: 804-270-9440

Estimate Your Payment
Estimated Payment
$ 1,395.85 per month $1,137.72 Principal & Interest $192.50 Property Tax $65.63 Homeowner's Insurance
5207 Oakforest Drive | MLS# 2627093
This single family home located at 5207 Oakforest Drive, Chesterfield, VA 23832 is currently listed for sale with an asking price of $225,000. This property was built in 1986 and has 3 bedrooms and 2 full baths with 1086 sq. ft. Oakforest Drive is located in the Sunnybrook subdivision. Search Sunnybrook real estate on www.joynerfineproperties.com today.