
BEDS4
BATHS3 full 2 partial
SQUARE FEET5,564
MLS#VAJC2000736
STATUSACTIVE
PROPERTY TYPEResidential - Single Family
SCHOOLWILLIAMSBURG-JAMES CITY PUBLIC SCHOOLS
Property Description
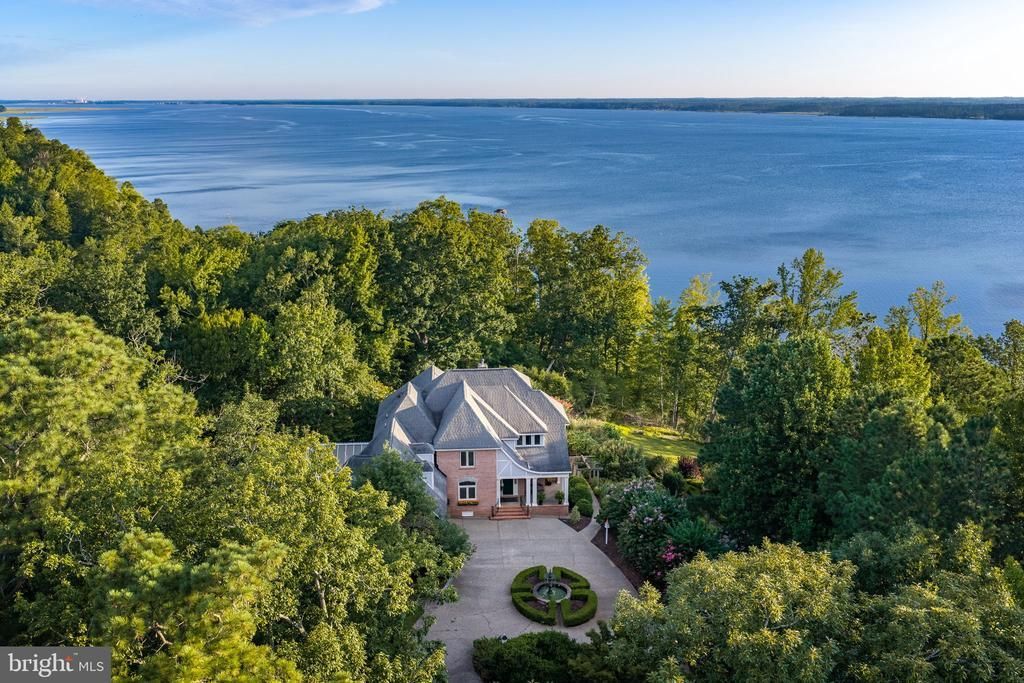
Set on 11.87 private acres along the York River, this stunning 5,304 SF Tudor-inspired estate offers rare privacy, sweeping waterfront views and exceptional character. A dramatic two-story great room with floor-to-ceiling windows anchors the home, complemented by a two-story library, formal dining room and light-filled conservatory. The chef’s kitchen features new quartz countertops and Wolf + Sub-Zero appliances. The luxurious primary suite enjoys river and garden views, dual custom closets and a spa-like bath with sauna, soaking tub and dual vanities, plus secret access to an expansive wine cellar. Outside, explore English gardens, a koi pond, firepit, herb garden and potential to build access to a private beach and pier with over 600ft of river frontage. Just 20 minutes from historic Colonial Williamsburg and 40 minutes to Richmond, this is a truly distinctive waterfront offering.
Property Features
Property Type: Residential - Single Family
Basement: Partially Finished, Partial
Basement: Yes
Cooling: Ceiling Fan(s), Central A/C, Heat Pump(s), Zoned
Fireplaces: 2
Fuel Type: Electric, Other
Garage: 2
Heating: Heat Pump(s), Zoned
Home Style: Colonial, Tudor
Lot Size: 11.87 Acres
Roof Type: Asphalt
Stories: 3.0
Taxes: $10,016
Year Built: 1999
Feature Descriptions
Additional Structures: Above Grade, Below Grade
Appliances: Central Vacuum, Dishwasher, Disposal, Oven - Double, Dryer, Oven/Range - Electric, Exhaust Fan, Refrigerator, Oven - Wall, Washer
Days on Site: 4
Electric: Generator
Exterior: Frame, HardiPlank Type
Exterior: Exterior Lighting, Outbuilding(s)
Fencing: Partially, Other
Fireplace: Gas/Propane
Flooring: Carpet, Tile/Brick, Wood
Interior: Built-Ins, Upgraded Countertops, Ceiling Fan(s), Dining Area, Kitchen - Eat-In, Kitchen - Island, Bathroom - Jetted Tub, Pantry, Recessed Lighting, Sauna, Wet/Dry Bar, Wine Storage
Lake Name: York River
Lot Dimensions: 11.87 Acre(S)
Number of Rooms: 10
Parking Features: Circular Driveway, Paved Driveway
Parking Notes: 2 Total Parking Spaces
Sewer: Private Septic Tank
Special View Info: River, Water
SQFT Above Finished: 5304
SQFT Below Finished: 260
SQFT Total Finished: 5564
Structure Type: Detached
Total Garage/Parking Spaces: 2
Water: Well
Windows: Bay/Bow, Palladian
Local Schools
High School: WARHILL
Middle School: TOANO
Elementary School: STONEHOUSE
School District: WILLIAMSBURG-JAMES CITY PUBLIC SCHOOLS
Listed By / Shown By
Listed By
Agency Name: Berkshire Hathaway HomeServices Towne Realty
Agency Phone: 7574818448
Shown By
Agency Title: Joyner Fine Properties
Agency Phone: 804-270-9440

Estimate Your Payment
Estimated Payment
$ 16,852.56 per month $15,144.35 Principal & Interest $834.67 Property Tax $873.54 Homeowner's Insurance
5217 Ivey Lane | MLS# VAJC2000736
This single family home located at 5217 Ivey Lane, Williamsburg, VA 23188 is currently listed for sale with an asking price of $2,995,000. This property was built in 1999 and has 4 bedrooms and 3 full and 2 partial baths with 5564 sq. ft. Ivey Lane is located within the WILLIAMSBURG-JAMES CITY PUBLIC SCHOOLS school district. Search Williamsburg real estate on www.joynerfineproperties.com today.