
BEDS3
BATHS2 full 1 partial
SQUARE FEET1,892
MLS#2615903
STATUSActive
PROPERTY TYPEResidential - Single Family
SUBDIVISIONHollymeade
Property Description
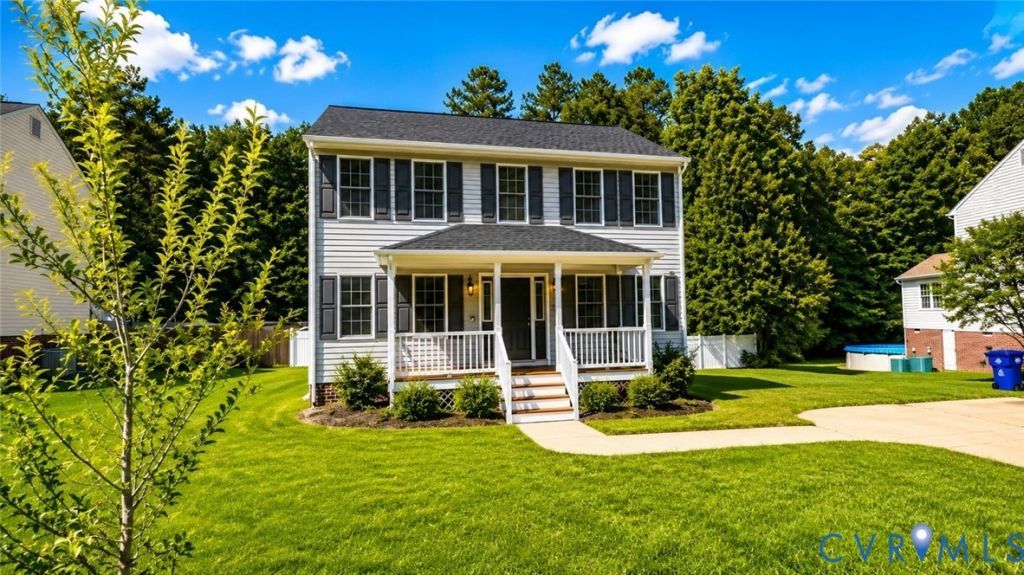
New price. This beautifully maintained home offers the perfect combination of comfort, convenience, and outdoor living. The spacious floor plan is ideal for everyday living and entertaining, while the backyard features a sparkling swimming pool and plenty of room for relaxing or hosting family and friends. Located in a desirable Chesterfield County neighborhood, you'll enjoy easy access to shopping, dining, parks, walking trails, and major commuter routes. Convenient to highly regarded Chesterfield County schools, this home offers the lifestyle you've been searching for. Don't miss this opportunity to enjoy summer by the pool in a fantastic location! Roof was replaced in 2023. Front porch and deck just stained.
Property Features
Property Type: Residential - Single Family
Basement: Crawl Space
Cooling: Zoned
Fenced: Yes
Heating: Electric, Heat Pump, Zoned
Home Style: Colonial, Two Story
Lot Size: 1.84 Acres
Stories: 2.0
Taxes: $3,196
Year Built: 2000
Feature Descriptions
Appliances: Dryer, Dishwasher, Electric Cooking, Electric Water Heater, Disposal, Microwave, Refrigerator, Washer
Days on Site: 22
Exterior: Paved Driveway
Exterior: Frame, Vinyl Siding
Fencing: Back Yard, Fenced, Privacy
Floor Features: Carpet, Ceramic Tile, Wood
Formal Dining: Yes
Interior: Ceiling Fan(s), Cathedral Ceiling(s), Separate/Formal Dining Room, Double Vanity, Eat-in Kitchen, Laminate Counters, Bath in Primary Bedroom, Skylights
Laundry: Washer Hookup, Dryer Hookup
Parcel#: 778-66-77-85-900-000
Parking: Driveway, Oversized, Paved
Patio/Porch: Deck, Front Porch
Pool Features: In Ground, Pool
Sewer: Public Sewer
Water: Public
Window: Skylight(s)
Room Sizes
Bedroom 3: 10.0 x 12.4 Level - Second
Bedroom 2: 10.0 x 12.0 Level - Second
Primary Bedroom: 13.4 x 14.5 Level - Second
Office: 13.4 x 13.3 Level - First
Great Room: 23.3 x 13.4 Level - First
Dining Room: 12.4 x 12.0 Level - First
Kitchen: 18.10 x 12.4 Level - First
Local Schools
High School: Bird
Middle School: Salem
Elementary School: Salem
Listed By / Shown By
Listed By
Agency Name: Long & Foster REALTORS
Agency Contact: (804) 400-6373
Shown By
Agency Title: Joyner Fine Properties
Agency Phone: 804-270-9440

Estimate Your Payment
Estimated Payment
$ 2,298.39 per month $1,921.23 Principal & Interest $266.33 Property Tax $110.82 Homeowner's Insurance
5218 Lockberry Ridge Drive | MLS# 2615903
This single family home located at 5218 Lockberry Ridge Drive, North Chesterfield, VA 23237 is currently listed for sale with an asking price of $379,950. This property was built in 2000 and has 3 bedrooms and 2 full and 1 partial baths with 1892 sq. ft. Lockberry Ridge Drive is located in the Hollymeade subdivision. Search Hollymeade real estate on www.joynerfineproperties.com today.