
BEDS3
BATHS2 full 1 partial
SQUARE FEET2,158
MLS#2628906
STATUSActive
PROPERTY TYPEResidential - Single Family
SUBDIVISIONChimborazo
Property Description
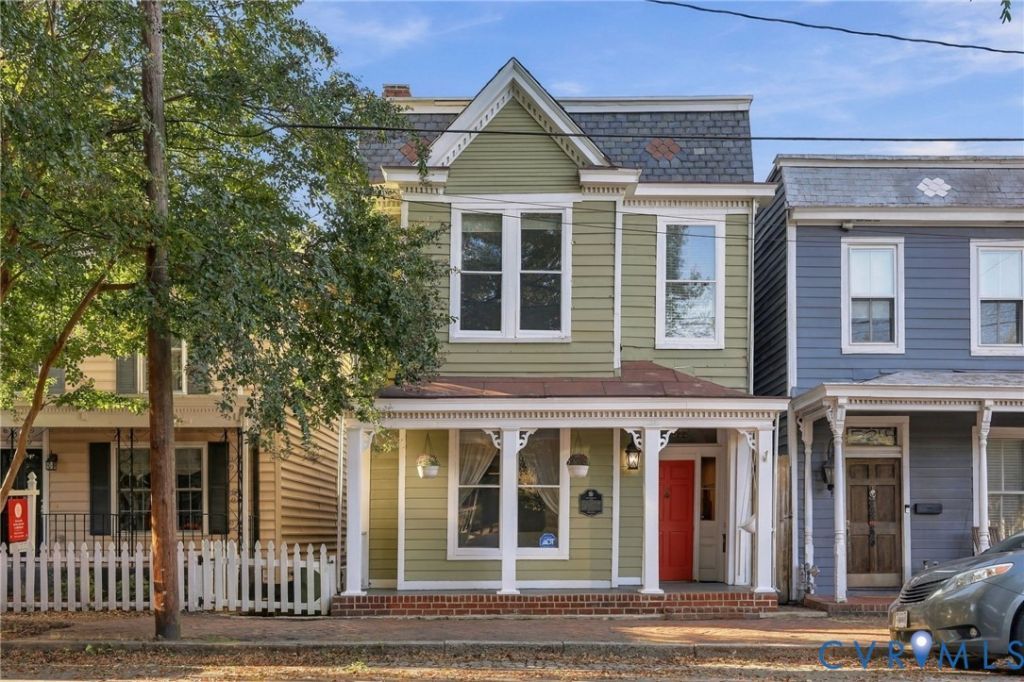
Welcome to 522 North 27th St in Historic Church Hill! This 1900 Queen Anne seamlessly blends 126 years of original historic charm with top-tier modern updates. Step off the tree-lined street onto a classic covered front porch and into a beautifully maintained 3-bedroom, 2.5-bath home featuring an extensive 2021 renovation. The open-concept kitchen serves as the heart of the home, showcasing designer Café appliances, a 6-burner gas cooktop, a hand-hammered copper sink, a large granite island with seating, a walk-in pantry, and a bright eat-in area with direct backyard access. All three bathrooms were fully renovated in 2021, featuring upgraded fixtures, new flooring, a primary suite with a spacious walk-in shower, and a second full bath boasting a restored clawfoot tub with a shower. Major peace of mind comes with a 3-zoned HVAC system installed in 2021-including a gas furnace and two mini-split units (serviced last month) with individual remotes for the bedrooms. Additional highlights include gleaming original heart of pine floors, spacious bedrooms with ample closet space, convenient second-floor laundry, and expansive first- and second-floor hallway landings ideal for a home office, play area, or creative space. Outside, the private backyard offers a charming brick patio with raised flower beds and easy access to a large crawl space for extra storage. A truly turnkey historic gem-too much to list, schedule your showing today!
Property Features
Property Type: Residential - Single Family
Basement: Crawl Space
Cooling: Electric, Zoned
Fenced: Yes
Fireplaces: 3
Heating: Electric, Forced Air, Natural Gas, Zoned
Home Style: Row House, Two Story, Victorian
Lot Size: 0.05 Acres
Roof Type: Metal, Rubber, Slate
Stories: 2.0
Taxes: $6,468
Year Built: 1900
Feature Descriptions
Appliances: Dryer, Dishwasher, Electric Water Heater, Gas Cooking, Ice Maker, Microwave, Oven, Refrigerator, Self Cleaning Oven, Washer
Community Features: Curbs, Gutter(s), Street Lights, Sidewalks
Days on Site: 1
Door Features: Insulated Doors
Exterior: Brick, Drywall, Frame, HardiPlank Type, Plaster, Wood S
Exterior: Lighting, Porch
Fencing: Back Yard, Fenced
Fireplace: Decorative
Floor Features: Ceramic Tile, Wood
Interior: High Ceilings
Parcel#: E000-0435-009
Parking: On Street
Patio/Porch: Front Porch, Patio, Porch
Security: Smoke Detector(s)
Sewer: Public Sewer
Water: Public
Room Sizes
Additional Room: 26.0 x 6.0 Level - Second
Bedroom 3: 15.0 x 15.0 Level - Second
Bedroom 2: 17.0 x 14.0 Level - Second
Primary Bedroom: 21.0 x 14.0 Level - Second
Foyer: 32.0 x 6.0 Level - First
Additional Room: 6.0 x 5.0 Level - First
Kitchen: 21.0 x 14.0 Level - First
Dining Room: 16.0 x 16.0 Level - First
Family Room: 19.0 x 16.0 Level - First
Local Schools
High School: Armstrong
Middle School: Martin Luther King Jr.
Elementary School: Chimborazo
Listed By / Shown By
Listed By
Agency Name: Hometown Realty
Shown By
Agency Title: Joyner Fine Properties
Agency Phone: 804-270-9440

Estimate Your Payment
Estimated Payment
$ 3,935.11 per month $3,210.91 Principal & Interest $539.00 Property Tax $185.21 Homeowner's Insurance
522 N 27th Street | MLS# 2628906
This single family home located at 522 N 27th Street , Richmond, VA 23223 is currently listed for sale with an asking price of $635,000. This property was built in 1900 and has 3 bedrooms and 2 full and 1 partial baths with 2158 sq. ft. N 27th Street is located in the Chimborazo subdivision. Search Chimborazo real estate on www.joynerfineproperties.com today.