
BEDS4
BATHS2 full 1 partial
SQUARE FEET2,343
MLS#VASP2045246
STATUSACTIVE
PROPERTY TYPEResidential - Single Family
SUBDIVISIONLEAVELLS CROSSING
SCHOOLSPOTSYLVANIA COUNTY PUBLIC SCHOOLS
Property Description
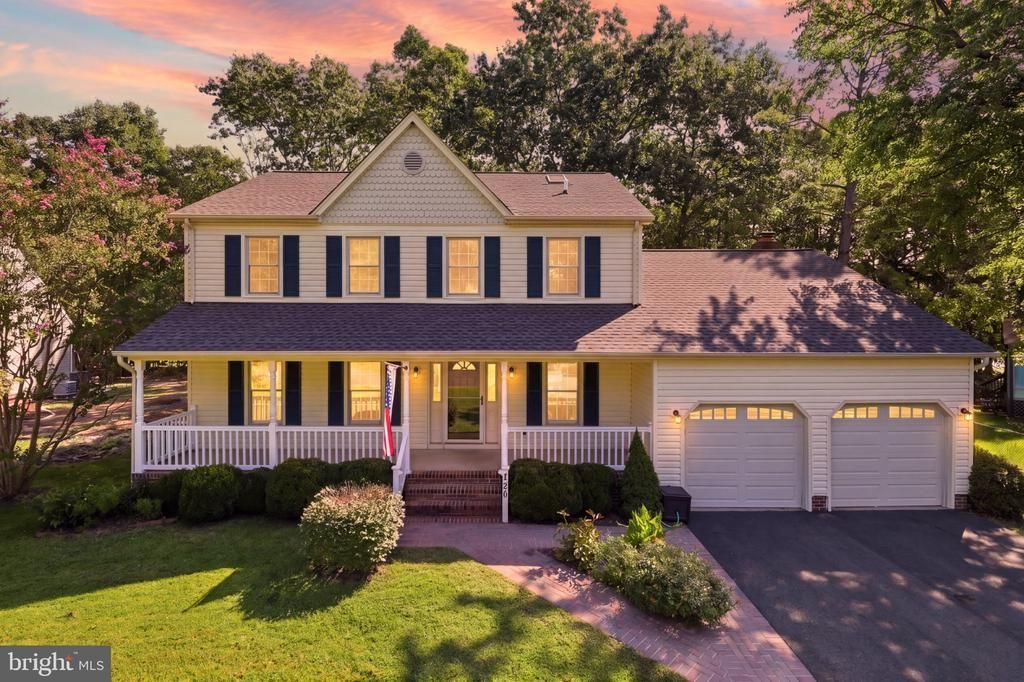
NEW ROOF (November 2025), NEW HVAC (July 2025), and NEW WATER HEATER (July 2026)!! And that’s just the start of what 5226 Cedar Ridge Dr. in Leavells Crossing has to offer! Inside, LVP flooring enhances portions of the main level. The kitchen features a newer french door refrigerator and pantry. The family room features a gas fireplace that can be converted back to a wood-burning fireplace, while skylights bring in plenty of natural light. Upstairs, the primary bedroom features a walk-in closet and a beautifully updated private bath with a tiled shower surround. The hall bath offers LVT flooring, a tub with tile surround, double sinks, and a skylight for natural light. Pull-down stairs in the upstairs hallway provide access to a floored attic for additional storage. Outside, enjoy a fully fenced backyard, large deck, and shed. New vinyl porch railings offer low maintenance for the full front porch! Located in Leavells Crossing, the neighborhood offers the convenience of two access points—from Leavells Road or Courthouse Road—providing easy access to shopping, dining, schools, and other area amenities. Served by natural gas and packed with valuable recent improvements, this home is ready for its next owner.
Property Features
Property Type: Residential - Single Family
Cooling: Central A/C, Ceiling Fan(s)
Fireplaces: 1
Fuel Type: Natural Gas
Garage: 2
Heating: Forced Air
Home Style: Colonial
Lot Size: 0.30 Acres
Roof Type: Architectural Shingle
Stories: 2.0
Taxes: $3,180
Year Built: 1988
Feature Descriptions
Additional Structures: Above Grade, Below Grade
Appliances: Dishwasher, Disposal, Dryer, Oven/Range - Electric, Refrigerator, Washer, Water Heater
Days on Site: 63
Exterior: Vinyl Siding, Brick
Exterior: Exterior Lighting, Gutter System, Outbuilding(s), Flood Lights
Fencing: Rear
Fireplace: Gas/Propane, Brick
HOA Fee: $120.00/Annually
Interior: Attic, Ceiling Fan(s), Dining Area, Family Room Off Kitchen, Formal/Separate Dining Room, Kitchen - Eat-In, Pantry, Recessed Lighting, Skylight(s), Walk-in Closet(s)
Lot: Front Yard, Landscaping, Rear Yard
Lot Dimensions: 0.30 Acre(S)
Parking Features: Asphalt Driveway
Parking Notes: 8 Total Parking Spaces
Rooms: Living Room, Dining Room, Primary Bedroom, Bedroom 2,Bedroom 3,Bedroom 4,Kitchen, Family Room, Laundry, Bathroom 2,Primary Bathroom, Half Bath
Sewer: Public Sewer
SQFT Above Finished: 2343
SQFT Total Finished: 2343
Structure Type: Detached
Total Garage/Parking Spaces: 8
Water: Public
Windows: Replacement, Double Pane, Double Hung
Local Schools
High School: COURTLAND
Middle School: BATTLEFIELD
Elementary School: COURTHOUSE ROAD
School District: SPOTSYLVANIA COUNTY PUBLIC SCHOOLS
Listed By / Shown By
Listed By
Agency Name: CENTURY 21 New Millennium
Agency Phone: 7039224010
Shown By
Agency Title: Joyner Fine Properties
Agency Phone: 804-270-9440

Estimate Your Payment
Estimated Payment
$ 3,126.29 per month $2,705.25 Principal & Interest $265.00 Property Tax $156.04 Homeowner's Insurance
5226 Cedar Ridge Drive | MLS# VASP2045246
This single family home located at 5226 Cedar Ridge Drive, Fredericksburg, VA 22407 is currently listed for sale with an asking price of $535,000. This property was built in 1988 and has 4 bedrooms and 2 full and 1 partial baths with 2343 sq. ft. Cedar Ridge Drive is located in the LEAVELLS CROSSING subdivision within the SPOTSYLVANIA COUNTY PUBLIC SCHOOLS school district. Search LEAVELLS CROSSING real estate on www.joynerfineproperties.com today.