
BEDS4
BATHS2 full 2 partial
SQUARE FEET1,628
MLS#VAFX2327318
STATUSACTIVE
PROPERTY TYPERental - Townhouse
SUBDIVISIONLEEWOOD
SCHOOLFAIRFAX COUNTY PUBLIC SCHOOLS
Property Description
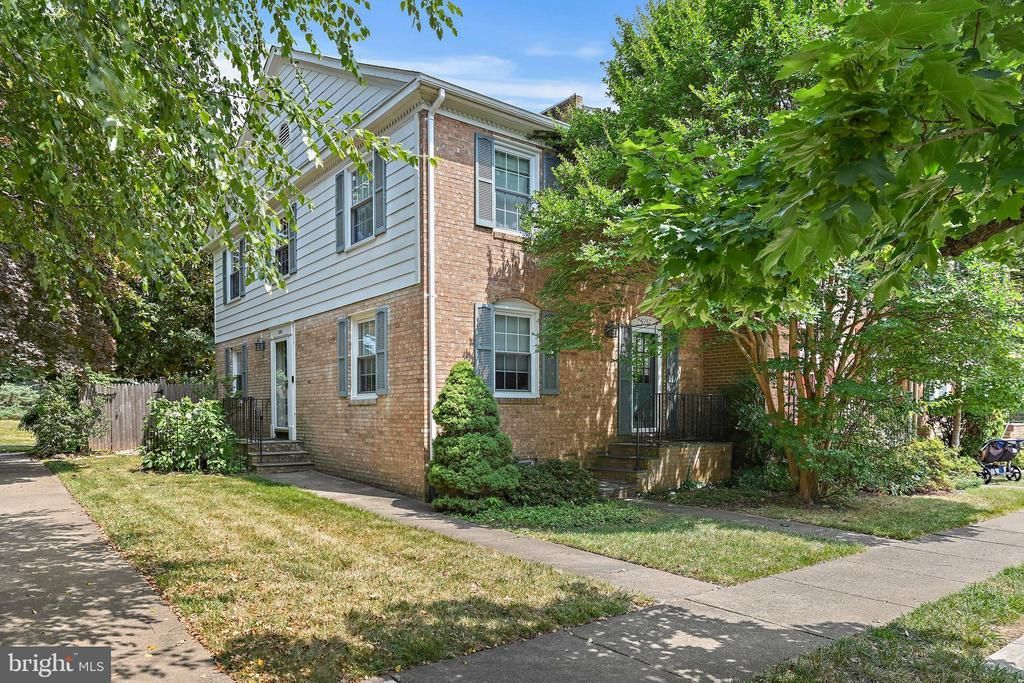
Spacious End-Unit Townhome for Rent – Furnished or Unfurnished! Welcome to 5267 Leestone Ct., Springfield, VA 22151—a beautifully maintained 4-bedrooms, 2 full baths, 2 half baths end-unit townhouse offering generous living space, abundant natural light, and exceptional flexibility. Whether you're looking for a fully furnished home or prefer to bring your own furnishings, this home is available to suit your needs. The spacious floor plan provides comfortable living and entertaining areas, while the end-unit location offers added privacy and extra windows throughout. Ideally located near major commuter routes, shopping, dining, parks, and everyday conveniences, this home combines comfort, convenience, and versatility in one desirable Springfield location. Don't miss this exceptional rental opportunity—schedule your private tour today!
Property Features
Property Type: Rental - Townhouse
Basement: Partially Finished
Basement: Yes
Cooling: Central A/C
Fireplaces: 1
Fuel Type: Electric
Heating: Forced Air
Home Style: Colonial
Lot Size: 0.06 Acres
Stories: 3.0
Year Built: 1976
Feature Descriptions
Additional Structures: Above Grade, Below Grade
Appliances: Dishwasher, Disposal, Dryer, Exhaust Fan, Icemaker, Microwave, Oven/Range - Electric, Refrigerator, Washer
Days on Site: 9
Exterior: Combination, Brick
HOA Fee: $300.00/Quarterly
Interior: Kitchen - Table Space, Dining Area, Window Treatments, Primary Bath(s), Wood Floors, Floor Plan - Traditional
Lot Dimensions: 0.06 Acre(S)
Parking Features: On Street, Assigned
Pet Restrictions: Cats OK, Dogs OK, Pet Addendum/Deposit
Rent Includes: None
Rooms: Living Room, Dining Room, Primary Bedroom, Bedroom 2,Bedroom 3,Kitchen, Game Room, Family Room, Den, Basement, Bedroom 1,Study, Utility Room
Sewer: Public Sewer
SQFT Above Finished: 1628
SQFT Total Finished: 1628
Structure Type: End of Row/Townhouse
Water: Public
Room Sizes
Living Room: 21 x 12 Level - Main
Dining Room: 12 x 9 Level - Main
Bedroom 2: 10 x 10 Level - Upper 1
Primary Bedroom: 17 x 12 Level - Upper 1
Den: 11 x 9 Level - Main
Kitchen: 12 x 11 Level - Main
Family Room: 21 x 11 Level - Lower 1
Basement: 21 x 16 Level - Lower 1
Bedroom 3: 10 x 9 Level - Upper 1
Bedroom 1: 11 x 9 Level - Upper 1
Local Schools
School District: FAIRFAX COUNTY PUBLIC SCHOOLS
Listed By / Shown By
Listed By
Agency Name: Pearson Smith Realty, LLC
Agency Phone: 5713861075
Shown By
Agency Title: Joyner Fine Properties
Agency Phone: 804-270-9440

5267 Leestone Court | MLS# VAFX2327318
This property located at 5267 Leestone Court, Springfield, VA 22151 is currently listed for rent with an asking price of $3,700 / Monthly. Leestone Court is located within the FAIRFAX COUNTY PUBLIC SCHOOLS school district. Search Springfield real estate on www.joynerfineproperties.com today.