
BEDS3
BATHS3 full 2 partial
SQUARE FEET2,571
MLS#2627174
STATUSActive
PROPERTY TYPEResidential - Townhouse
SUBDIVISIONAire at Westchester
Property Description
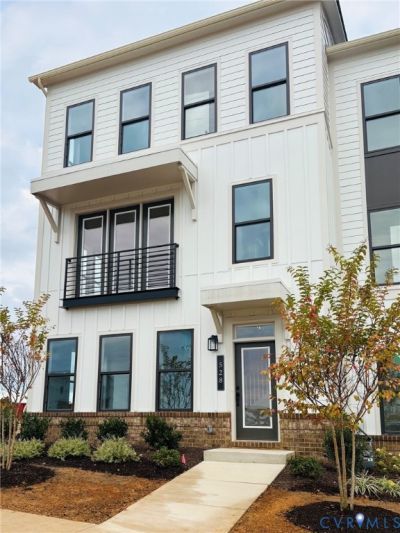
Nearly move-in ready! This beautiful end home offers a thoughtfully designed three-level layout with bright designer-selected finishes. The first floor features a two-car garage, full bath, generous storage, and flexible space that can easily serve as a home office, guest space, gym, or recreation room. Upstairs, the open main living level brings the kitchen, dining area, and family room together, with an upgraded kitchen featuring quartz countertops, stainless steel appliances, and 9foot ceilings. The dining area opens to a Juliet balcony, while the family room leads to a wide rear deck, creating opportunities to enjoy the outdoors. Designer-selected finishes create a bright, cohesive feel throughout the home, with the opportunity to add your own backsplash for a personal touch. The third floor features a spacious primary suite with a walk-in closet and private bath, two additional bedrooms, a full bath, and conveniently located laundry. With its versatile layout, first-floor full bath, outdoor spaces, upgraded kitchen, and nearly complete selections, this Pullman offers the opportunity to enjoy a beautifully finished new home without the wait of building from scratch.
Property Features
Property Type: Residential - Townhouse
Cooling: Central Air, Heat Pump, Zoned
Fireplaces: 1
Garage: 2 car attached
Heating: Electric, Natural Gas, Zoned
Home Style: Row House, Tri-Level
Roof Type: Shingle
Stories: 3.0
Taxes: $0
Year Built: 2026
Feature Descriptions
Appliances: Dishwasher, Exhaust Fan, Gas Cooking, Disposal, Gas Water Heater, Microwave, Oven, Range, Tankless Water Heater
Association Amenities: Landscaping, Management
Community Features: Common Grounds/Area, Clubhouse, Home Owners Association, Maintained Community, Park, Pool, Putting Green, Trails/Paths
Days on Site: 1
Door Features: Insulated Doors
Exterior: Brick Veneer, Drywall, Frame, HardiPlank Type
Exterior: Sprinkler/Irrigation, Lighting, Paved Driveway
Fencing: None
Fireplace: Gas, Vented
Floor Features: Ceramic Tile, Partially Carpeted, Wood
HOA Fee: 261/ Monthly
Interior: Dining Area, Double Vanity, Eat-in Kitchen, Granite Counters, High Ceilings, High Speed Internet, Kitchen Island, Bath in Primary Bedroom, Pantry, Cable TV, Wired for Data, Walk-In Closet(s)
Laundry: Washer Hookup, Dryer Hookup
Parcel#: 715713583100000
Parking: Attached, Direct Access, Driveway, Finished Garage, Garage, Garage Door Opener, Off Street, Paved, Garage Faces Rear, Garage Faces Side, On Street
Pool Features: None, Community
Security: Smoke Detector(s)
Sewer: Public Sewer
Swimming Pool: Yes
Water: Public
Local Schools
High School: Midlothian
Middle School: Midlothian
Elementary School: Old Hundred
Listed By / Shown By
Listed By
Agency Name: Eagle Realty of Virginia
Shown By
Agency Title: Joyner Fine Properties
Agency Phone: 804-270-9440

Estimate Your Payment
Estimated Payment
$ 3,532.41 per month $3,339.77 Principal & Interest $0.00 Property Tax (data not provided by mls) $192.64 Homeowner's Insurance
528 Aura Avenue | MLS# 2627174
This townhouse located at 528 Aura Avenue , Midlothian, VA 23113 is currently listed for sale with an asking price of $660,483. This property was built in 2026 and has 3 bedrooms and 3 full and 2 partial baths with 2571 sq. ft. Aura Avenue is located in the Aire at Westchester subdivision. Search Aire At Westchester real estate on www.joynerfineproperties.com today.