
BEDS3
BATHS1 full
SQUARE FEET1,007
MLS#2625393
STATUSActive
PROPERTY TYPEResidential - Single Family
SUBDIVISIONKeaneland Farms
Property Description
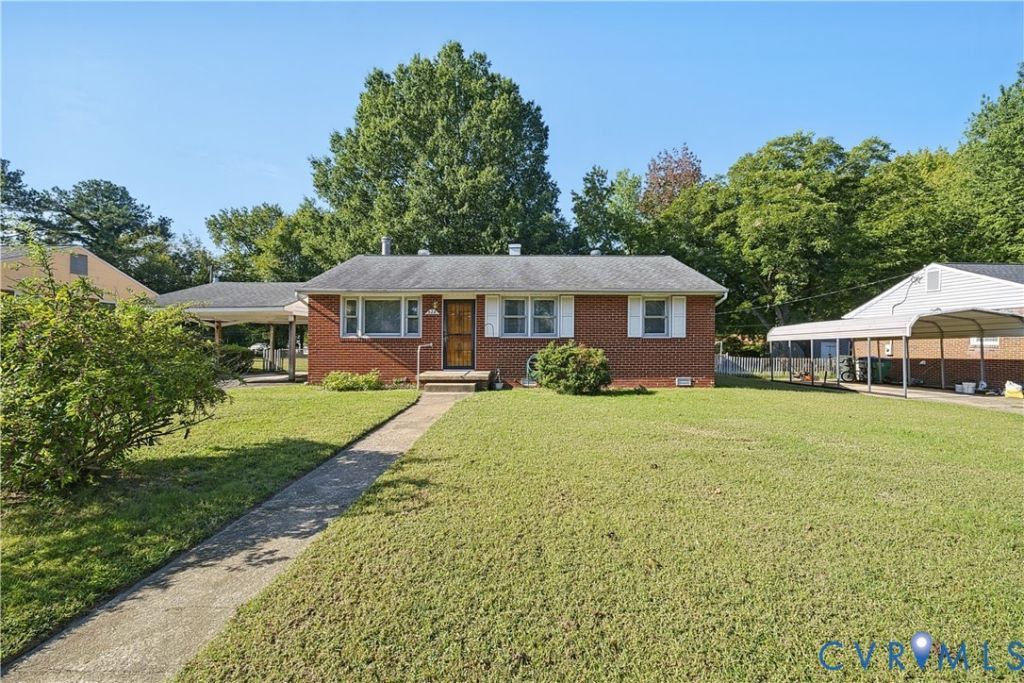
Full of classic character and upside potential, this charming 3 bedroom, 1 bath Richmond home features original hardwood floors flowing throughout the main living areas. The layout includes a comfortable living space and a practical eat-in kitchen with solid cabinet storage and workspace. Bedrooms are all situated nicely with spatial flexibility as well as nice storage. Outside, the property offers a paved driveway leading to a covered carport, plus a fully fenced backyard ready for pets, gardening, or outdoor fun. Whether you're looking for an affordable starter home to customize or a solid investment opportunity; this is the one! Conveniently located near main routes (US 60, Chippenham & Powhite Pkwy) and local amenities this home has it all. Seeing is believing so schedule your showing today because it will not last!
Property Features
Property Type: Residential - Single Family
Basement: Crawl Space
Cooling: Window Unit(s)
Fenced: Yes
Heating: Forced Air, Oil
Home Style: Ranch
Lot Size: 0.26 Acres
Stories: 1.0
Taxes: $2,676
Year Built: 1962
Feature Descriptions
Appliances: Electric Cooking, Electric Water Heater, Refrigerator, Range Hood, Stove, Washer
Door Features: Storm Door(s)
Exterior: Brick, Block, Drywall
Exterior: Awning(s), Porch, Storage, Shed, Paved Driveway
Fencing: Back Yard, Chain Link, Fenced
Floor Features: Linoleum, Wood
Interior: Ceiling Fan(s), Eat-in Kitchen, Laminate Counters
Laundry: Washer Hookup, Dryer Hookup
Parcel#: C005-0855-004
Parking: Carport, Driveway, Off Street, Paved
Patio/Porch: Rear Porch, Front Porch, Porch
Sewer: Public Sewer
Water: Public
Window: Storm Window(s), Thermal Windows
Room Sizes
Bedroom 3: 10.3 x 10.0 Level - First
Bedroom 2: 9.2 x 9.1 Level - First
Primary Bedroom: 12.1 x 11.1 Level - First
Kitchen: 14.7 x 11.0 Level - First
Living Room: 15.9 x 12.8 Level - First
Local Schools
High School: Richmond High School for the Arts
Middle School: Lucille Brown
Elementary School: Miles Jerome Jones
Listed By / Shown By
Listed By
Agency Name: Samson Properties
Shown By
Agency Title: Joyner Fine Properties
Agency Phone: 804-270-9440

Estimate Your Payment
Estimated Payment
$ 1,453.09 per month $1,163.01 Principal & Interest $223.00 Property Tax $67.08 Homeowner's Insurance
528 Duffton Road | MLS# 2625393
This single family home located at 528 Duffton Road , Richmond, VA 23225 is currently listed for sale with an asking price of $230,000. This property was built in 1962 and has 3 bedrooms and 1 full baths with 1007 sq. ft. Duffton Road is located in the Keaneland Farms subdivision. Search Keaneland Farms real estate on www.joynerfineproperties.com today.