
BEDS6
BATHS4 full 3 partial
SQUARE FEET4,761
MLS#2614215
STATUSActive
PROPERTY TYPEResidential - Single Family
SUBDIVISIONDovershire
Property Description
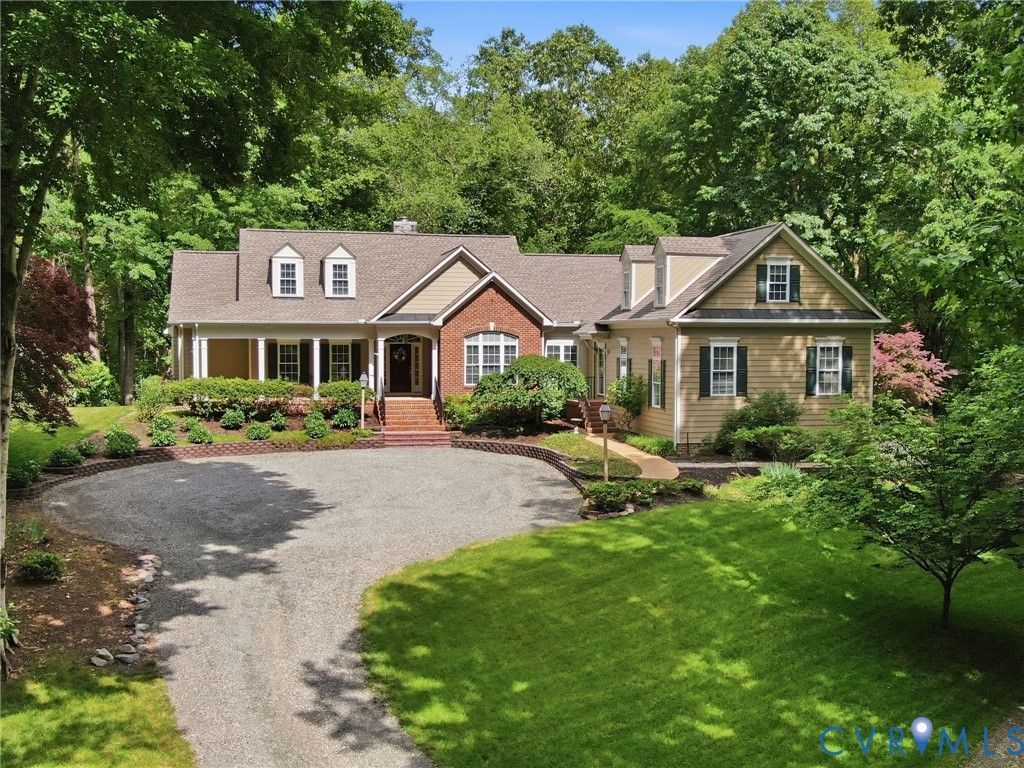
Tucked among mature trees on more than four private acres in Dovershire, this custom-built home offers the kind of setting that instantly feels quieter, calmer, and more connected to nature. Seasonal water views, access to the neighborhood's private 12-acre lake, and the peaceful surroundings create a sense of escape that feels worlds away from the pace of everyday life, yet Short Pump, Route 288, restaurants, and shopping remain just a short drive away. The approach sets the tone immediately. A long circular driveway winds through the property before arriving at the welcoming front porch, where the home begins to unfold with warm hardwood floors, comfortable gathering spaces, and natural light filtering through the trees beyond the windows. The kitchen was designed to be lived in - not simply admired - with rich cherry cabinetry, granite surfaces, gas cooking, and an oversized island that naturally becomes the center of conversation, holidays, and slow weekend mornings. The layout balances openness with privacy in a way that makes the home feel both spacious and comfortable. The main-level primary suite creates a quiet retreat tucked away from the rest of the home, while upstairs and downstairs spaces offer flexibility for guests, hobbies, recreation, or multigenerational living without anyone feeling crowded. The lower level, with its own living area, bedroom, full bath, workshop space, and covered patio access, feels less like a basement and more like an extension of the home itself. What truly makes the property memorable, though, is the way the indoor and outdoor spaces connect. Evenings naturally drift onto the screened porch framed by California Redwood beams or down to the stone patio overlooking the woods and seasonal water views. Garden beds, outdoor lighting, and quiet corners throughout the property create spaces that invite you to slow down and stay awhile.
Property Features
Property Type: Residential - Single Family
Basement: Yes
Basement: Crawl Space, Finished, Interior Entry
Cooling: Electric, Zoned
Fireplaces: 1
Garage: 2 car attached
Heating: Forced Air, Heat Pump, Multi-Fuel, Zoned
Home Style: Two Story
Lot Size: 4.22 Acres
Roof Type: Asphalt
Stories: 3.0
Taxes: $4,612
Year Built: 2001
Feature Descriptions
Appliances: Built-In Oven, Dryer, Dishwasher, Electric Water Heater, Gas Cooking, Refrigerator, Range Hood, Water Softener, Washer
Community Features: Home Owners Association, Trails/Paths
Door Features: French Doors
Exterior: Deck, Sprinkler/Irrigation, Lighting, Porch, Storage, Shed
Exterior: Brick, Drywall, Frame, HardiPlank Type
Fencing: None
Fireplace: Gas
Floor Features: Ceramic Tile, Slate, Wood
Formal Dining: Yes
HOA Fee: 900/ Annually
Interior: Bookcases, Built-in Features, Bedroom on Main Level, Ceiling Fan(s), Dining Area, Separate/Formal Dining Room, Double Vanity, Eat-in Kitchen, French Door(s)/Atrium Door(s), Fireplace, Granite Counters, High Ceilings, Jetted Tub, Kitchen Island, Recessed Lighting, Walk-In Closet(s), Workshop, Central Vacuum
Laundry: Dryer Hookup
Other Equipment: Generator
Parcel#: 62-32-0-29-0
Parking: Attached, Circular Driveway, Direct Access, Garage, Garage Faces Rear, Two Spaces, Garage Faces Side
Patio/Porch: Front Porch, Screened, Deck, Porch
Security: Security System
Security: yes
Sewer: Septic Tank
Water: Well
Window: Thermal Windows
Local Schools
High School: Goochland
Middle School: Goochland
Elementary School: Randolph
Listed By / Shown By
Listed By
Agency Name: Real Broker LLC
Agency Contact: membership@therealbrokerage.com
Shown By
Agency Title: Joyner Fine Properties
Agency Phone: 804-270-9440

Estimate Your Payment
Estimated Payment
$ 6,240.62 per month $5,536.92 Principal & Interest $384.33 Property Tax $319.38 Homeowner's Insurance
530 Elm Creek Drive | MLS# 2614215
This single family home located at 530 Elm Creek Drive , Manakin Sabot, VA 23103 is currently listed for sale with an asking price of $1,095,000. This property was built in 2001 and has 6 bedrooms and 4 full and 3 partial baths with 4761 sq. ft. Elm Creek Drive is located in the Dovershire subdivision. Search Dovershire real estate on www.joynerfineproperties.com today.