
BEDS3
BATHS2 full 1 partial
SQUARE FEET2,428
MLS#2618505
STATUSPending
PROPERTY TYPEResidential - Single Family
SUBDIVISIONWestover Hills
Property Description
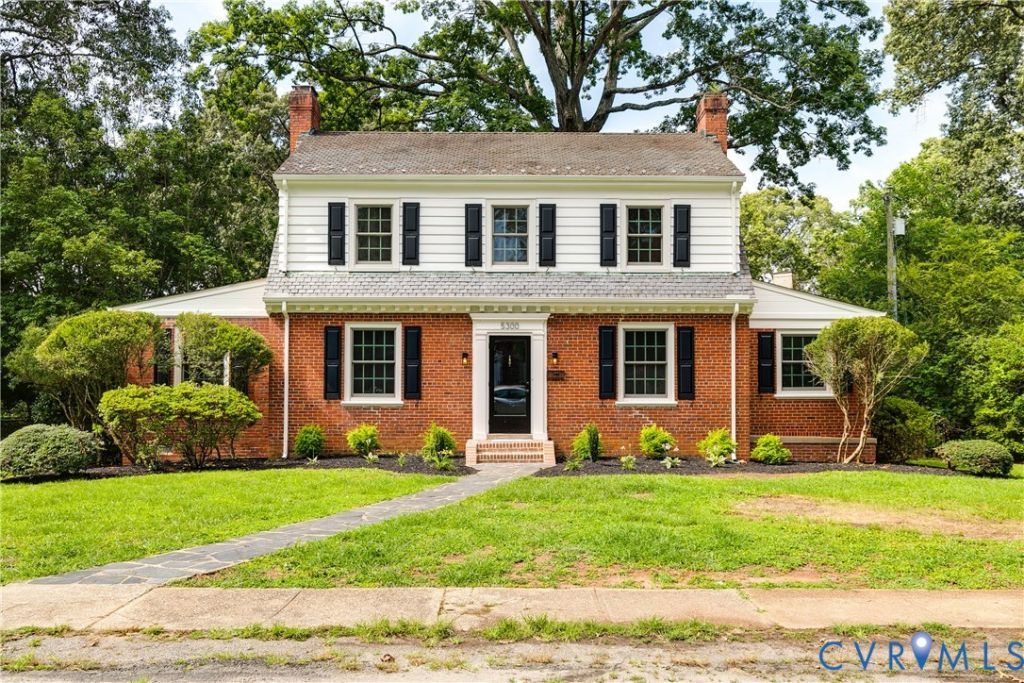
This beautifully renovated three bedroom, 2.5 bath colonial in Westover Hills is one you won't want to miss! Featuring hardwood floors throughout the first and second levels, this home offers a bright, spacious living room with a classic brick wood-burning fireplace and a cozy family room with built-in shelving. The updated kitchen boasts quartz countertops, white cabinetry, stainless steel appliances, and plenty of workspace. A generous laundry room with washer and dryer hookups adds everyday convenience. Upstairs, the primary suite features a beautifully renovated en-suite bath, a walk-in closet, and a ceiling fan with light fixture. Two additional bedrooms each include ample closet space and ceiling fans. Step outside to enjoy the inviting patio, perfect for entertaining, overlooking the large backyard. The large basement offers a partially finished recreation space with a second brick wood-burning fireplace, plus abundant storage in the unfinished area. Situated on a desirable corner lot, this home offers a prime Westover Hills location close to shopping, dining, parks, and more.
Property Features
Property Type: Residential - Single Family
Basement: Partially Finished
Basement: Yes
Cooling: Zoned
Fenced: Yes
Fireplaces: 2
Heating: Electric
Home Style: Colonial
Lot Size: 0.37 Acres
Roof Type: Slate
Stories: 2.0
Taxes: $7,464
Year Built: 1938
Feature Descriptions
Appliances: Dishwasher, Electric Cooking, Electric Water Heater, Microwave, Oven, Stove
Days on Site: 45
Exterior: Brick, Wood Siding
Fencing: Back Yard, Fenced
Fireplace: Masonry, Wood Burning
Floor Features: Vinyl, Wood
Formal Dining: Yes
Interior: Bookcases, Built-in Features, Ceiling Fan(s), Separate/Formal Dining Room, Fireplace, High Ceilings, Bath in Primary Bedroom, Recessed Lighting, Solid Surface Counters, Walk-In Closet(s)
Laundry: Washer Hookup, Dryer Hookup
Parcel#: S006-0164-005
Parking: On Street
Sewer: Public Sewer
Water: Public
Room Sizes
Family Room: 10.3 x 10.11 Level - First
Recreation: 16.9 x 22.1 Level - Basement
Bedroom 3: 12.0 x 11.9 Level - Second
Bedroom 2: 10.0 x 10.0 Level - Second
Primary Bedroom: 13.0 x 14.0 Level - Second
Dining Room: 12.0 x 10.6 Level - First
Kitchen: 10.7 x 11.8 Level - First
Living Room: 13.0 x 22.2 Level - First
Local Schools
High School: Huguenot
Middle School: Lucille Brown
Elementary School: Westover Hills
Listed By / Shown By
Listed By
Agency Name: Providence Hill Real Estate
Shown By
Agency Title: Joyner Fine Properties
Agency Phone: 804-270-9440

Estimate Your Payment
Estimated Payment
$ 4,740.12 per month $3,893.54 Principal & Interest $622.00 Property Tax $224.58 Homeowner's Insurance
5300 Caledonia Road | MLS# 2618505
This single family home located at 5300 Caledonia Road, Richmond, VA 23225 is currently listed for sale with an asking price of $770,000. This property was built in 1938 and has 3 bedrooms and 2 full and 1 partial baths with 2428 sq. ft. Caledonia Road is located in the Westover Hills subdivision. Search Westover Hills real estate on www.joynerfineproperties.com today.