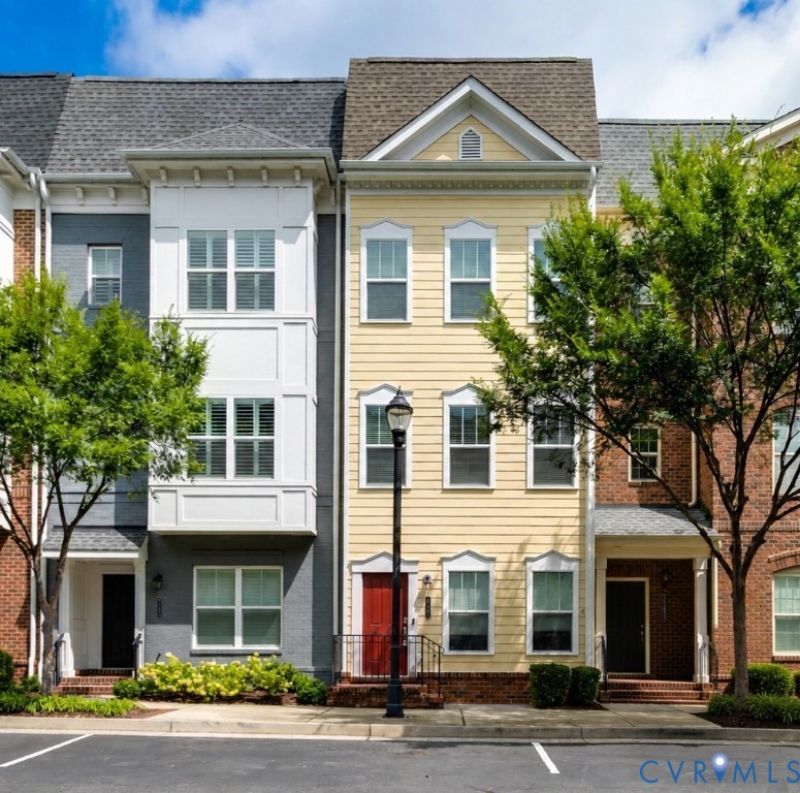

BEDS3
BATHS3 full 1 partial
SQUARE FEET1,556
MLS#2621232
STATUSActive
PROPERTY TYPEResidential - Townhouse
SUBDIVISIONLibbie Mill Townhomes
Property Description
Set in the sought-after Libbie Mill neighborhood, with its abundant amenities and award-winning restaurants just steps away, you're going to love 5302 Masons Ln! This thoughtfully designed home offers 3 bedrooms, 3.5 bathrooms (a rare find!), 9-foot ceilings on all three levels, hardwood floors throughout, an attached garage, and so much more. Inside, you're welcomed by a spacious foyer that leads to a first-floor bedroom with a large closet and ceiling fan/light-also ideal as a home office. Just steps away is a well-appointed full bathroom featuring a large tub with tile surround. Upstairs, the second level boasts an expansive living and dining area with crown molding and recessed lighting that flows right into the upgraded kitchen boasting white cabinetry topped with crown molding, granite countertops, a built-in pantry with pull-out shelving, stainless steel appliances including gas cooking, and a peninsula with barstool seating. A private balcony and conveniently located powder room complete this level. The third floor features two primary suites. The front suite offers recessed lighting, a ceiling fan/light, a walk-in closet, and an ensuite with a double vanity, walk-in tile shower with a glass door, and a private water closet. Down the hall, just past the laundry area, the second primary suite includes its own full bath with a tub/shower featuring tile surround and another spacious walk-in closet. Be sure to check out the attached garage, where you'll also find a generous storage area. Libbie Mill offers an exceptional lifestyle with a community clubhouse, pool, fitness center, walking trails, playground, and easy walkability to favorites like Shagbark and Acacia Midtown.
Property Features
Property Type: Residential - Townhouse
Cooling: Central Air, Zoned
Garage: 1 car attached
Heating: Forced Air, Natural Gas, Zoned
Home Style: Row House
Lot Size: 0.02 Acres
Stories: 3.0
Taxes: $3,645
Year Built: 2017
Feature Descriptions
Appliances: Washer/Dryer Stacked, Dishwasher, Gas Cooking, Disposal, Gas Water Heater, Microwave, Oven, Refrigerator, Stove, Tankless Water Heater
Association Amenities: Management
Community Features: Common Grounds/Area, Clubhouse, Fitness, Home Owners Association, Lake, Playground, Pond, Pool
Days on Site: 56
Door Features: Sliding Doors
Exterior: Frame, HardiPlank Type
Exterior: Porch
Fencing: None
Floor Features: Ceramic Tile, Wood
HOA Fee: 230/ Monthly
Interior: Bedroom on Main Level, Ceiling Fan(s), Dining Area, Double Vanity, Eat-in Kitchen, En Suite Bathroom, Full Bath on Main Level, Granite Counters, High Ceilings, Bath in Primary Bedroom, Pantry, Recessed Lighting, Walk-In Closet(s)
Laundry: Washer Hookup, Dryer Hookup, Stacked
Parcel#: 773-739-0497
Parking: Attached, Direct Access, Garage, Garage Door Opener
Patio/Porch: Balcony, Porch
Pool Features: Pool, Community
Security: yes
Security: Security System, Fire Sprinkler System, Smoke Detector(s)
Sewer: Public Sewer
Swimming Pool: Yes
Water: Public
Window: Screens, Thermal Windows
Room Sizes
Primary Bedroom: 10.6 x 11.0 Level - Third
Primary Bedroom: 21.3 x 14.11 Level - Third
Living Room: 10.4 x 16.9 Level - Second
Dining Room: 10.5 x 16.9 Level - Second
Kitchen: 17.10 x 16.9 Level - Second
Bedroom 3: 11.3 x 9.9 Level - First
Local Schools
High School: Tucker
Middle School: Tuckahoe
Elementary School: Johnson
Listed By / Shown By
Listed By
Agency Name: Hometown Realty
Shown By
Agency Title: Joyner Fine Properties
Agency Phone: 804-270-9440

Estimate Your Payment
Estimated Payment
$ 2,790.67 per month $2,351.29 Principal & Interest $303.75 Property Tax $135.63 Homeowner's Insurance
5302 Masons Lane | MLS# 2621232
This townhouse located at 5302 Masons Lane, Henrico, VA 23230 is currently listed for sale with an asking price of $465,000. This property was built in 2017 and has 3 bedrooms and 3 full and 1 partial baths with 1556 sq. ft. Masons Lane is located in the Libbie Mill Townhomes subdivision. Search Libbie Mill Townhomes real estate on www.joynerfineproperties.com today.