
BEDS3
BATHS1 full
SQUARE FEET979
MLS#2627336
STATUSPending
PROPERTY TYPEResidential - Single Family
SUBDIVISIONBloomingdale
Property Description
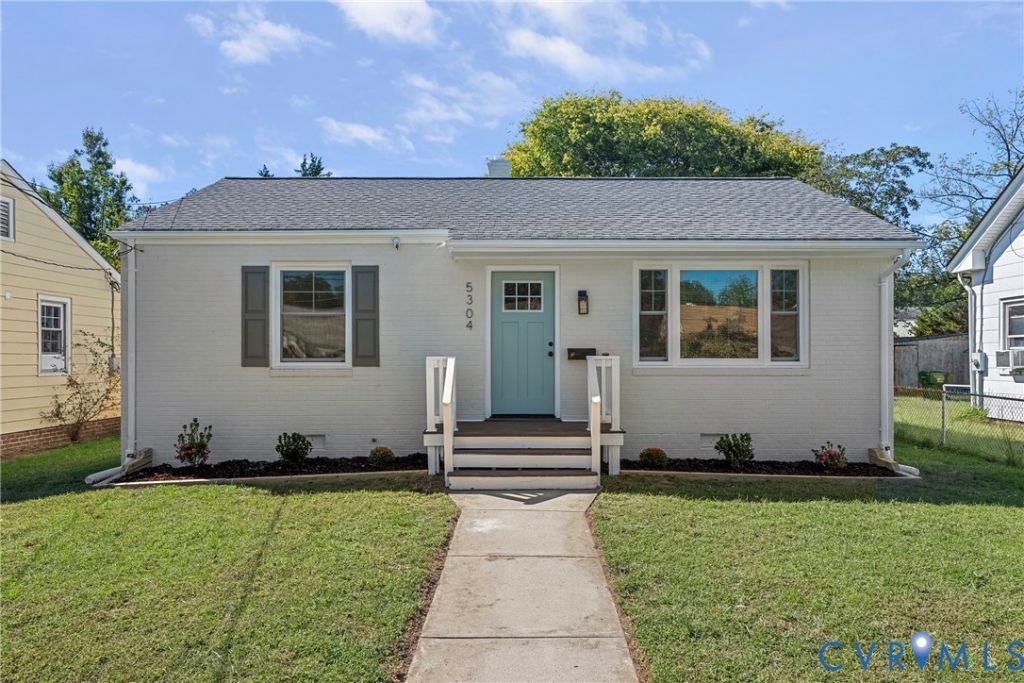
Beautifully renovated and move-in ready, this charming brick ranch in Henrico's sought-after Lakeside neighborhood. Offering 3 bedrooms, off street parking, a fully fenced-in backyard and easy one-level living, this home has been thoughtfully restored with a newly painted exterior, NEW 30-year dimensional shingle roof (2025), NEW energy-efficient vinyl windows (2026), and a NEW HVAC system (2026). Step through the brand-new Craftsman-style front door to discover beautifully refinished hardwood floors, fresh neutral paint, and bright living spaces. The living room welcomes you with a large picture window, recessed lighting, a modern ceiling fan, and coat closet. The kitchen features crisp white shaker-style cabinetry with soft-close dovetail drawers, Taj Mahal quartzite countertops, tile backsplash, matte black hardware, under-cabinet lighting, herringbone tile flooring, and a Samsung SS appliance package. Off the kitchen, a laundry/mudroom adds both function and charm with a striking blue built-in drop zone featuring bench seating, storage, and hooks, along with a pantry, full-size laundry hookups, and direct access to the rear deck. All 3 bedrooms offer refinished wood floors, lighted ceiling fans, and closets. The updated bathroom features tile flooring, a stylish vanity with quartz countertop, gold-toned fixtures, updated lighting, and a tub/shower combination with tile surround. Additional improvements: NEWER water heater (2022), NEW crawl-space insulation (2026), NEW vapor barrier (2026), and NEW attic insulation (2026). Outside, enjoy a level backyard enclosed by privacy fencing. The freshly painted rear deck with privacy screen provides a wonderful spot to unwind, while the detached storage shed with fresh paint offers additional storage. A gated gravel driveway adds the convenience of private off-street parking. Conveniently located with easy access to the shops, restaurants, and local favorites of Lakeside, Bryan Park, Staples Mill Road, and major commuter routes.
Property Features
Property Type: Residential - Single Family
Basement: Crawl Space
Cooling: Central Air, Electric, Heat Pump
Fenced: Yes
Heating: Electric, Heat Pump
Home Style: Ranch
Lot Size: 0.18 Acres
Roof Type: Shingle
Stories: 1.0
Taxes: $1,944
Year Built: 1960
Feature Descriptions
Appliances: Dishwasher, Electric Cooking, Electric Water Heater, Microwave, Oven, Refrigerator, Smooth Cooktop, Stove, Water Heater
Days on Site: 4
Exterior: Brick, Drywall, Frame
Exterior: Deck, Porch, Storage, Shed, Unpaved Driveway
Fencing: Back Yard, Fenced
Floor Features: Tile, Vinyl, Wood
Interior: Bedroom on Main Level, Breakfast Area, Ceiling Fan(s), Granite Counters, High Speed Internet, Main Level Primary, Pantry, Wired for Data
Laundry: Washer Hookup, Dryer Hookup
Lot: Level
Parcel#: 783-744-1613
Parking: Driveway, Off Street, Unpaved
Patio/Porch: Rear Porch, Front Porch, Deck, Porch
Sewer: Public Sewer
Topography: Level
Water: Public
Window: Thermal Windows
Room Sizes
Bedroom 3: 11.6 x 9.5 Level - First
Laundry: 10.11 x 7.6 Level - First
Bedroom 2: 11.8 x 9.3 Level - First
Kitchen: 11.8 x 8.6 Level - First
Primary Bedroom: 13.0 x 11.3 Level - First
Living Room: 20.3 x 11.1 Level - First
Local Schools
High School: Hermitage
Middle School: Moody
Elementary School: Lakeside
Listed By / Shown By
Listed By
Agency Name: River City Elite Properties - Real Broker
Shown By
Agency Title: Joyner Fine Properties
Agency Phone: 804-270-9440

Estimate Your Payment
Estimated Payment
$ 1,900.17 per month $1,643.38 Principal & Interest $162.00 Property Tax $94.79 Homeowner's Insurance
5304 Gillespie Avenue | MLS# 2627336
This single family home located at 5304 Gillespie Avenue, Henrico, VA 23228 is currently listed for sale with an asking price of $325,000. This property was built in 1960 and has 3 bedrooms and 1 full baths with 979 sq. ft. Gillespie Avenue is located in the Bloomingdale subdivision. Search Bloomingdale real estate on www.joynerfineproperties.com today.