
BEDS1
BATHS1 full 1 partial
SQUARE FEET1,116
MLS#2611065
STATUSActive
PROPERTY TYPEResidential - Condominium
SUBDIVISIONTwin Hickory
Property Description
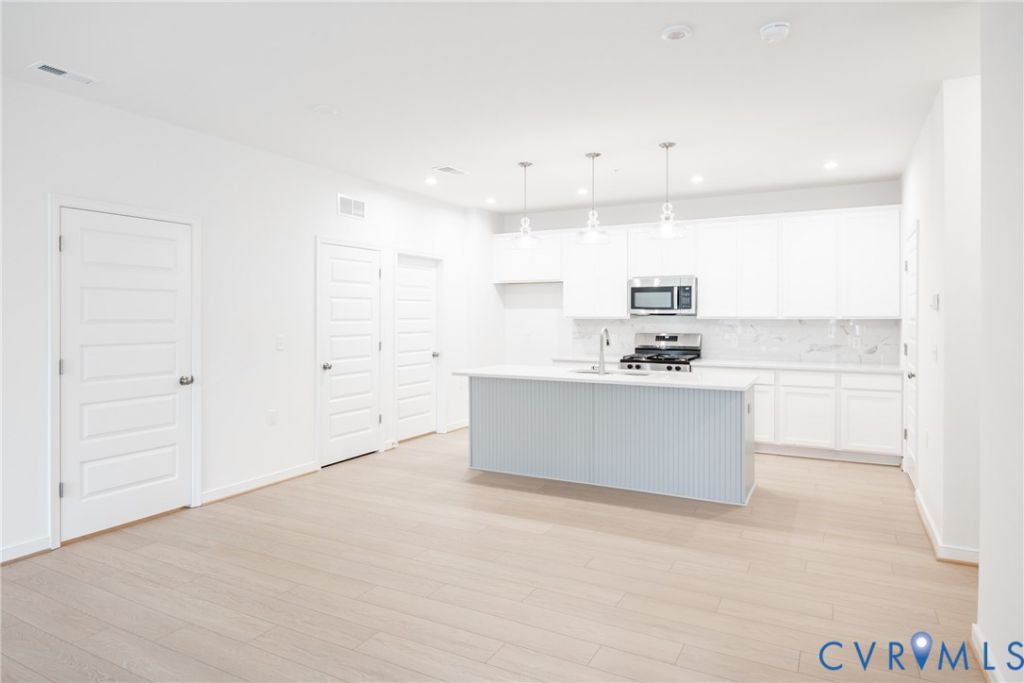
READY FALL 2026! The Hayes 1 Designer Home offers a spacious Primary Suite and thoughtfully crafted open floor plan ideal for entertaining and everyday living! You'll enter the Hayes 1 into your family room that flows seamlessly into your dining area and kitchen! The kitchen features a large center island, sleek quartz counters, gas cooking and with a pantry for storage. Just off the kitchen is the Primary Suite with double closets and private bath with tile shower. The laundry closet is centrally located, just off the main living area. Introducing, The Pointe at Twin Hickory, a BRAND-NEW CONDO community nestled within the renowned Twin Hickory community. The Pointe at Twin Hickory is located in the heart of Short Pump. The Pointe will feature commercial and retail spaces, making this community a true, live, work, play destination. (Condo is under construction - Photos/visual tours are from builder's library & shown as an example only. Options will vary).
Upcoming Open Houses
Open House Saturday May 30th, 12:00pm - 4:00pm
Open House Sunday May 31st, 1:00pm - 4:00pm
Property Features
Property Type: Residential - Condominium
Cooling: Central Air
Heating: Forced Air, Natural Gas
Roof Type: Shingle
Stories: 1.0
Taxes: $2,728
Year Built: 2026
Feature Descriptions
Appliances: Dishwasher, Gas Cooking, Gas Water Heater, Microwave, Oven, Tankless Water Heater
Community Features: Clubhouse, Home Owners Association, Lake, Playground, Pond, Pool, Tennis Court(s), Trails/Paths
Days on Site: 27
Door Features: Insulated Doors
Exterior: Sprinkler/Irrigation
Exterior: Drywall, Frame, Stone, Wood Siding
Floor Features: Ceramic Tile, Vinyl
HOA Fee: 291/ Monthly
Interior: Dining Area, Granite Counters, High Ceilings, Kitchen Island, Bath in Primary Bedroom, Main Level Primary, Pantry
Parcel#: 740-766-3635
Parking: Off Street
Pool Features: Pool, Community
Sewer: Public Sewer
Swimming Pool: Yes
Water: Public
Window: Screens
Room Sizes
Primary Bedroom: 13.7 x 12.1 Level - First
Kitchen: 9.0 x 15.4 Level - First
Additional Room: 9.0 x 15.4 Level - First
Family Room: 20.7 x 15.4 Level - First
Local Schools
High School: Deep Run
Middle School: Short Pump
Elementary School: Twin Hickory
Listed By / Shown By
Listed By
Agency Name: HHHunt Realty Inc
Shown By
Agency Title: Joyner Fine Properties
Agency Phone: 804-270-9440

Estimate Your Payment
Estimated Payment
$ 1,904.08 per month $1,585.30 Principal & Interest $227.33 Property Tax $91.44 Homeowner's Insurance
5313 Twisting Vine Lane, Unit 104 | MLS# 2611065
This condo located at 5313 Twisting Vine Lane, Unit 104, Glen Allen, VA 23059 is currently listed for sale with an asking price of $313,515. This property was built in 2026 and has 1 bedrooms and 1 full and 1 partial baths with 1116 sq. ft. Twisting Vine Lane, Unit 104 is located in the Twin Hickory subdivision. Search Twin Hickory real estate on www.joynerfineproperties.com today.