
BEDS3
BATHS1 full
SQUARE FEET986
MLS#2625899
STATUSActive
PROPERTY TYPEResidential - Single Family
SUBDIVISIONWestwood
Property Description
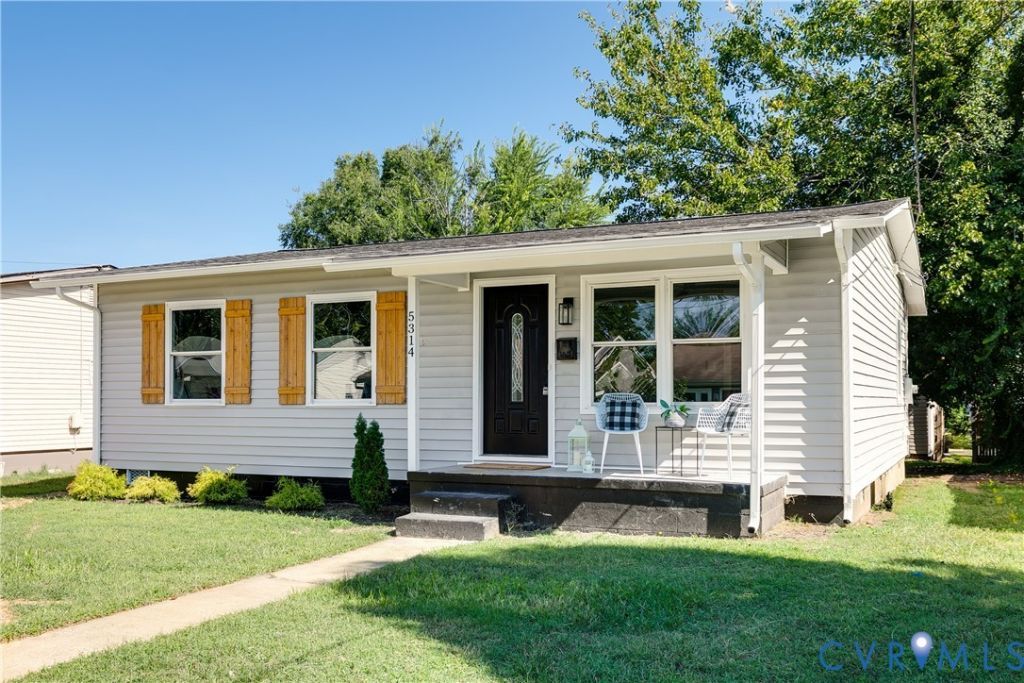
RARE opportunity in the Near West End. Yes, you can have a renovated ranch home plus a CARRIAGE HOUSE near Libbie and Grove without breaking the bank. Plus, this property is in the Mary Munford elementary district! The main house is a turnkey ranch with 3 bedrooms and 1 bath and is just under 1000 sq ft. This lovely home has been renovated with a new kitchen, new bath, and a new roof in 2025, new appliances and newer windows. PLUS check out the brand new 500 square 1-bedroom, 1-bath Carriage house/ADU in the backyard The main home features a living room with hardwood floors and an eat-in kitchen with an island. New bath with a tub/shower, tile floors and new double vanity. The carriage home is perfect for a family compound-- great spot for a parent, grandparent or child to have separation while still being close by. Another possibility is to use the ADU as a rental property to defray your mortgage payment! Run the numbers on this and you may find your net cost is less than what you currently pay in rent! So many options! The new carriage home features the living area and kitchen downstairs. Upstairs find one bedroom, a full bath plus a stackable laundry hookup. The sodded yard, irrigation and fencing are nice touches. And check out the location! It's walkable to all the fun restaurants, shopping and bars at Libbie and Grove PLUS all the fun spots to shop and play at Willow Lawn. This set up is extremely hard to find in 23226 in this price point!
Property Features
Property Type: Residential - Single Family
Basement: Crawl Space
Cooling: Central Air, Electric
Heating: Electric, Heat Pump
Home Style: Ranch
Lot Size: 0.11 Acres
Roof Type: Shingle
Stories: 1.0
Taxes: $2,100
Year Built: 1960
Feature Descriptions
Appliances: Dishwasher, Electric Cooking, Electric Water Heater, Microwave, Oven, Refrigerator, Smooth Cooktop, Stove, Water Heater
Days on Site: 2
Exterior: Drywall, Frame, Vinyl Siding
Exterior: Porch
Floor Features: Tile, Wood
Interior: Bedroom on Main Level, Breakfast Area, Ceiling Fan(s), Dining Area, Double Vanity, Eat-in Kitchen, Granite Counters, Kitchen Island, Bath in Primary Bedroom, Main Level Primary, Pantry, Recessed Lighting
Laundry: Washer Hookup, Dryer Hookup
Parcel#: W020-0063-028
Patio/Porch: Rear Porch, Front Porch, Porch
Sewer: Public Sewer
Water: Public
Room Sizes
Bedroom 4: 9.4 x 9.6 Level - Second
Living Room: 12.11 x 17.6 Level - First
Bedroom 3: 9.2 x 12.6 Level - First
Bedroom 2: 9.7 x 14.10 Level - First
Primary Bedroom: 12.6 x 11.11 Level - First
Kitchen: 8.4 x 11.11 Level - First
Living Room: 14.5 x 15.9 Level - First
Local Schools
High School: Thomas Jefferson
Middle School: Albert Hill
Elementary School: Munford
Listed By / Shown By
Listed By
Agency Name: Compass
Agency Contact: (804) 405-7337
Shown By
Agency Title: Joyner Fine Properties
Agency Phone: 804-270-9440

Estimate Your Payment
Estimated Payment
$ 3,383.39 per month $3,033.42 Principal & Interest $175.00 Property Tax $174.97 Homeowner's Insurance
5314 Marian Street | MLS# 2625899
This single family home located at 5314 Marian Street, Richmond, VA 23226 is currently listed for sale with an asking price of $599,900. This property was built in 1960 and has 3 bedrooms and 1 full baths with 986 sq. ft. Marian Street is located in the Westwood subdivision. Search Westwood real estate on www.joynerfineproperties.com today.