
BEDS5
BATHS2 full 1 partial
SQUARE FEET1,514
MLS#2626024
STATUSActive
PROPERTY TYPEResidential - Single Family
SUBDIVISIONWestwood
Property Description
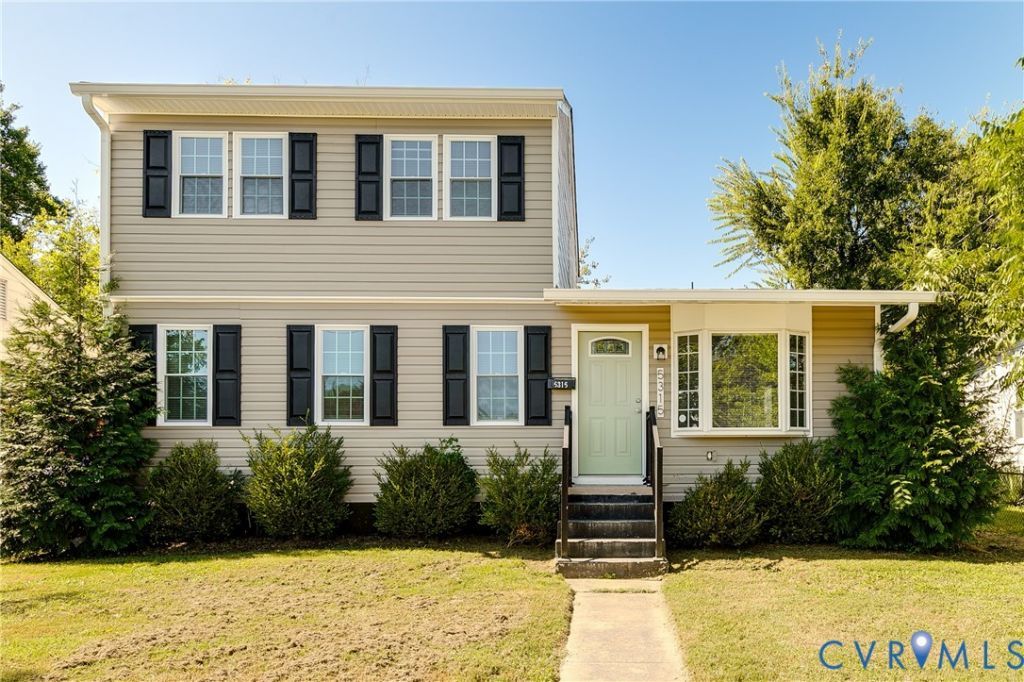
Near West End home in Mary Munford with a Guest House! Hard to find property in the Mary Munford elementary district. Perfect layout for in-law suites, a rentable ADU for extra income, or an au-pair scenario. The main home has 4 bedrooms and 2.5 baths. In addition, the GUEST HOUSE has 1 bedroom and 1 bath. The primary home offers an open living room/dining/kitchen concept with a front sitting area, dining space, and a renovated kitchen with an island; all areas are freshly painted. Entertain easily in this kitchen, which features quartz countertops, white cabinetry, stainless appliances and a handsome tile backsplash. Check out this FIRST-FLOOR PRIMARY bedroom suite offering a lovely private bath with a double vanity and handsome tub/shower all enclosed with a handsome sliding barn door. Upstairs find 3 additional bedrooms plus a hall bath. Nestled in the rear yard is the NEW Guest House, featuring a living and dining area on the lower level with 1 bedroom and bath upstairs. At the top of the stairs, there is a stackable laundry hookup and a small nook for a potential desk. Freshly sodded yard with irrigation and new fence makes this amazing property move in ready! This is a nice setup if you are looking for housing for an aging parent, returning children, an au-pair or just want to defray your mortgage payment with some rental income. Super convenient location walkable to St Mary's hospital, Libbie and Grove and Willow Lawn. MANY OPTIONS are AVAILABLE.
Property Features
Property Type: Residential - Single Family
Basement: Crawl Space
Cooling: Central Air
Fenced: Yes
Heating: Electric, Heat Pump, Natural Gas
Home Style: Contemporary, Two Story
Lot Size: 0.11 Acres
Roof Type: Composition, Shingle
Stories: 2.0
Taxes: $4,764
Year Built: 1960
Feature Descriptions
Appliances: Dishwasher, Electric Water Heater, Gas Cooking, Gas Water Heater, Oven, Refrigerator, Range Hood, Stove
Exterior: Drywall, Frame, Vinyl Siding
Fencing: Fenced, Partial
Floor Features: Laminate, Vinyl
Interior: Bedroom on Main Level, Breakfast Area, Ceiling Fan(s), Dining Area, Double Vanity, Eat-in Kitchen, En Suite Bathroom, Full Bath on Main Level, Granite Counters, Kitchen Island, Bath in Primary Bedroom, Walk-In Closet(s)
Laundry: Washer Hookup, Dryer Hookup
Lot: Level
Parcel#: W020-0063-037
Parking: On Street
Sewer: Public Sewer
Topography: Level
Water: Public
Room Sizes
Living Room: 17.7 x 12.9 Level - First
Bedroom 5: 9.8 x 9.4 Level - Second
Bedroom 4: 8.11 x 12.0 Level - Second
Bedroom 3: 9.7 x 12.1 Level - Second
Bedroom 2: 9.8 x 12.8 Level - Second
Laundry: 6.6 x 3.4 Level - First
Primary Bedroom: 13.3 x 10.7 Level - First
Kitchen: 14.6 x 13.1 Level - First
Living Room: 14.6 x 16.1 Level - First
Local Schools
High School: Thomas Jefferson
Middle School: Albert Hill
Elementary School: Munford
Listed By / Shown By
Listed By
Agency Name: Compass
Agency Contact: (804) 405-7337
Shown By
Agency Title: Joyner Fine Properties
Agency Phone: 804-270-9440

Estimate Your Payment
Estimated Payment
$ 4,408.10 per month $3,792.36 Principal & Interest $397.00 Property Tax $218.75 Homeowner's Insurance
5315 Stokes Lane | MLS# 2626024
This single family home located at 5315 Stokes Lane, Richmond, VA 23226 is currently listed for sale with an asking price of $749,990. This property was built in 1960 and has 5 bedrooms and 2 full and 1 partial baths with 1514 sq. ft. Stokes Lane is located in the Westwood subdivision. Search Westwood real estate on www.joynerfineproperties.com today.