
BEDS4
BATHS3 full 1 partial
SQUARE FEET1,844
MLS#VAFX2341428
STATUSACTIVE
PROPERTY TYPERental - Townhouse
SUBDIVISIONFAIRCREST
SCHOOLFAIRFAX COUNTY PUBLIC SCHOOLS
Property Description
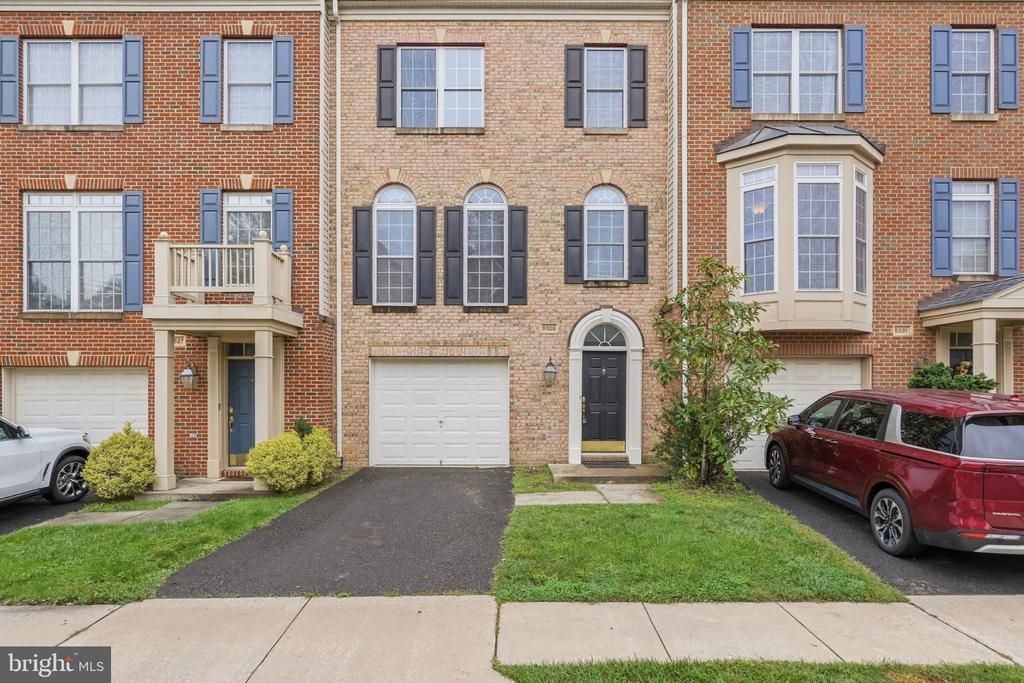
Gorgeous Centreville Townhome with Water Views Welcome to this stunning three level brick townhome in Centreville, offering an elegant blend of comfort, style, and scenic surroundings. Featuring four bedrooms, three and a half bathrooms, a one car garage, and a spacious three level bump out, this beautiful residence offers exceptional space and versatility. Step inside to find rich hardwood flooring throughout the main level, creating a warm and sophisticated atmosphere. The spacious kitchen is equipped with a full complement of appliances and opens to inviting living and dining spaces, complete with a charming gas fireplace. A convenient half bathroom completes the main level. Upstairs, the expansive primary suite offers a peaceful retreat with vaulted ceilings, a generous walk in closet, luxurious bathroom, and private sitting area overlooking the picturesque community pond. With beautiful water views, thoughtfully designed living spaces, and an ideal Centreville location, this home offers the perfect setting for elevated everyday living. The property is vacant and ready for its next residents.
Property Features
Property Type: Rental - Townhouse
Basement: Yes
Basement: Connecting Stairway, Front Entrance, Garage Access, Rear Entrance, Walkout Level
Cooling: Central A/C
Fireplaces: 1
Fuel Type: Natural Gas
Garage: 1 car attached
Heating: Central
Home Style: Traditional
Lot Size: 0.04 Acres
Stories: 3.0
Year Built: 2004
Feature Descriptions
Additional Structures: Above Grade, Below Grade
Appliances: Built-In Microwave, Dishwasher, Disposal, Dryer, Refrigerator, Washer
Days on Site: 31
Exterior: Brick Front
Flooring: Wood
Interior: Bathroom - Walk-In Shower
Lot Dimensions: 0.04 Acre(S)
Pet Restrictions: Case by Case Basis, Pet Addendum/Deposit
Sewer: Public Sewer
SQFT Above Finished: 1844
SQFT Total Finished: 1844
Structure Type: Interior Row/Townhouse
Total Garage/Parking Spaces: 2
Water: Public
Local Schools
School District: FAIRFAX COUNTY PUBLIC SCHOOLS
Listed By / Shown By
Listed By
Agency Name: Samson Properties
Agency Phone: 7033788810
Shown By
Agency Title: Joyner Fine Properties
Agency Phone: 804-270-9440

5329 Cupids Dart Drive | MLS# VAFX2341428
This property located at 5329 Cupids Dart Drive, Centreville, VA 20120 is currently listed for rent with an asking price of $3,200 / Monthly. Cupids Dart Drive is located within the FAIRFAX COUNTY PUBLIC SCHOOLS school district. Search Centreville real estate on www.joynerfineproperties.com today.