
BEDS4
BATHS4 full 1 partial
SQUARE FEET2,696
MLS#VAAX2065336
STATUSACTIVE
PROPERTY TYPEResidential - Townhouse
SUBDIVISIONCARRIAGE WORKS
SCHOOLALEXANDRIA CITY PUBLIC SCHOOLS
Property Description
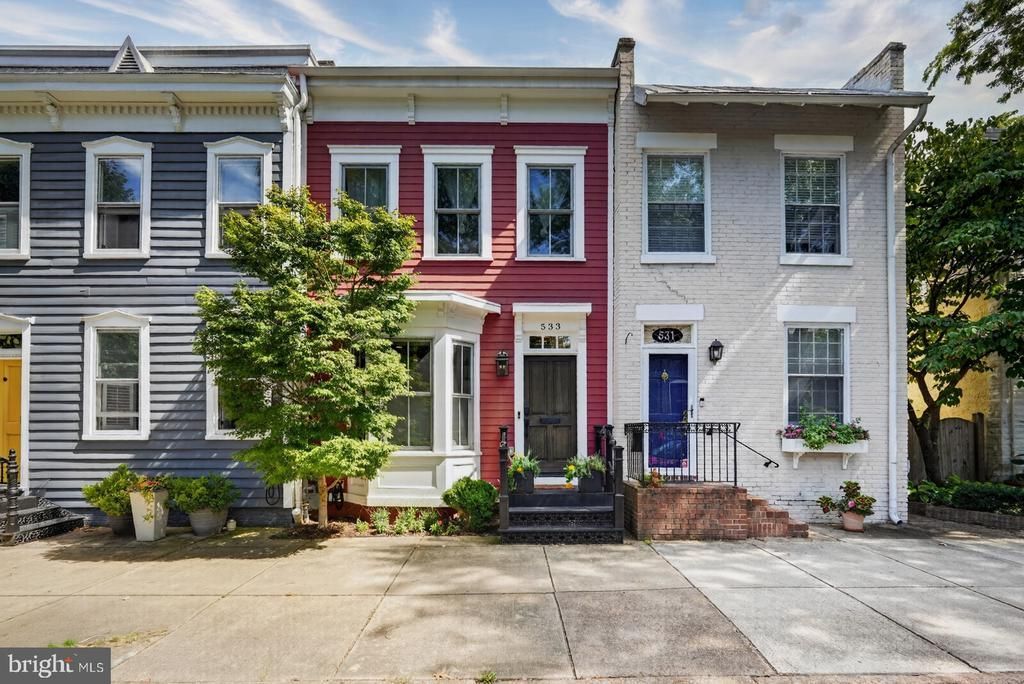
Built in 2017 by premier Washington Metropolitan Area builder Wakefield Builders, LLC, this exceptional Old Town Alexandria townhome offers approximately 2,700 square feet of beautifully designed living space across three levels above ground plus a finished lower-level recreation room. Thoughtfully conceived by architect Stephen Kulinski, the home showcases a creative open floor plan that balances modern livability with a deep respect for Old Town’s distinctive historic charm. Just 5 blocks to Historic King St and approximately 8 blocks to the Old Town Alexandria waterfront. Designed and built to complement the surrounding architecture, the residence incorporates many of the timeless design elements found throughout Old Town while offering the space, light, and amenities expected in a newer home. East and west facing exposures fill the home with abundant natural light throughout the day, while beautifully hand-finished hardwood flooring and hardwood stairs extend across every level. Decorative crown molding adds a refined architectural detail to the living room, dining room, and second-floor hallway. Two-zone heating and air conditioning provide year-round comfort and individualized climate control throughout the home. The main level features an inviting open-concept design with generous living and dining areas flowing seamlessly into a gourmet kitchen, creating an ideal setting for both everyday living and entertaining. The kitchen features granite countertops, stainless steel appliances, a five-burner gas range with wall-mounted vent hood, a French door bottom-freezer refrigerator, microwave, and dishwasher. The family room opens directly to a private patio and fenced rear yard with a paved driveway to accommodate 2 onsite parking spaces (See photo of Grading Plan that shows option for 2 onsite parking spaces). With available on-street parking as well, the Seller created a beautifully landscaped backyard to extend the outdoor living space. Upstairs, the impressive grand primary en suite provides a peaceful retreat with a spacious walk-in closet and large primary bathroom, while a second primary suite offers exceptional flexibility for guests, family, or extended stays. Two additional guest bedrooms provide ample accommodation. A versatile loft adds another layer of living or work-from-home space, along with additional storage areas. The finished lower level features a spacious recreation room with a decorative gas fireplace, along with a flexible fourth bedroom that could also serve as an exercise room, office, studio or additional living space. With its thoughtful architecture, exceptional craftsmanship, abundant natural light, generous scale, and seamless integration of Old Town-inspired design with contemporary living, this distinctive residence offers a rare opportunity to enjoy the best of historic Old Town charm and modern townhome living.
Property Features
Property Type: Residential - Townhouse
Basement: Yes
Basement: Full
Cooling: Central A/C
Fireplaces: 2
Fuel Type: Natural Gas
Heating: Central
Home Style: Traditional
Lot Size: 0.04 Acres
Stories: 3.0
Taxes: $15,963
Year Built: 2017
Feature Descriptions
Accessibility: 2+ Access Exits
Additional Structures: Above Grade, Below Grade
Appliances: Dishwasher, Disposal, Icemaker, Refrigerator, Built-In Microwave, Dryer - Front Loading, Exhaust Fan, Humidifier, Range Hood, Stainless Steel Appliances, Washer - Front Loading, Oven/Range - Gas
Exterior: Frame
Exterior: Extensive Hardscape, Street Lights
Fencing: Rear, Wood
Fireplace: Screen
Flooring: Ceramic Tile, Hardwood
Interior: Family Room Off Kitchen, Kitchen - Gourmet, Kitchen - Island, Primary Bath(s), Built-Ins, Upgraded Countertops, Wood Floors, Floor Plan - Open, Floor Plan - Traditional, Bathroom - Walk-In Shower, Crown Moldings, Dining Area, Recessed Lighting, Walk-in Closet(s)
Lot Dimensions: 0.04 Acre(S)
Parking Features: Paved Driveway
Parking Notes: 2 Total Parking Spaces
Rooms: Living Room, Dining Room, Primary Bedroom, Bedroom 2,Bedroom 3,Bedroom 4,Kitchen, Game Room, Family Room, Loft
Sewer: Public Sewer
SQFT Above Finished: 1932
SQFT Below Finished: 764
SQFT Total Finished: 2696
Structure Type: Interior Row/Townhouse
Total Garage/Parking Spaces: 2
Water: Public
Room Sizes
Living Room: 16 x 9 Level - Main
Family Room: 13 x 12 Level - Main
Kitchen: 16 x 15 Level - Main
Game Room: 23 x 15 Level - Lower 1
Bedroom 3: 13 x 12 Level - Upper 2
Loft: 13 x 13 Level - Upper 2
Bedroom 2: 11 x 11 Level - Upper 1
Dining Room: 13 x 9 Level - Main
Primary Bedroom: 15 x 13 Level - Upper 1
Bedroom 4: 12 x 11 Level - Lower 1
Local Schools
High School: ALEXANDRIA CITY
Middle School: JEFFERSON-HOUSTON
Elementary School: JEFFERSON-HOUSTON
School District: ALEXANDRIA CITY PUBLIC SCHOOLS
Listed By / Shown By
Listed By
Agency Name: Keller Williams Realty
Agency Phone: 7036367300
Shown By
Agency Title: Joyner Fine Properties
Agency Phone: 804-270-9440

Estimate Your Payment
Estimated Payment
$ 12,828.90 per month $10,871.57 Principal & Interest $1,330.25 Property Tax $627.08 Homeowner's Insurance
533 N Columbus Street | MLS# VAAX2065336
This townhouse located at 533 N Columbus Street, Alexandria, VA 22314 is currently listed for sale with an asking price of $2,150,000. This property was built in 2017 and has 4 bedrooms and 4 full and 1 partial baths with 2696 sq. ft. N Columbus Street is located in the CARRIAGE WORKS subdivision within the ALEXANDRIA CITY PUBLIC SCHOOLS school district. Search CARRIAGE WORKS real estate on www.joynerfineproperties.com today.