
BEDS3
BATHS3 full 1 partial
SQUARE FEET1,573
MLS#2626837
STATUSActive
PROPERTY TYPEResidential - Condominium
SUBDIVISIONTwin Hickory
Property Description
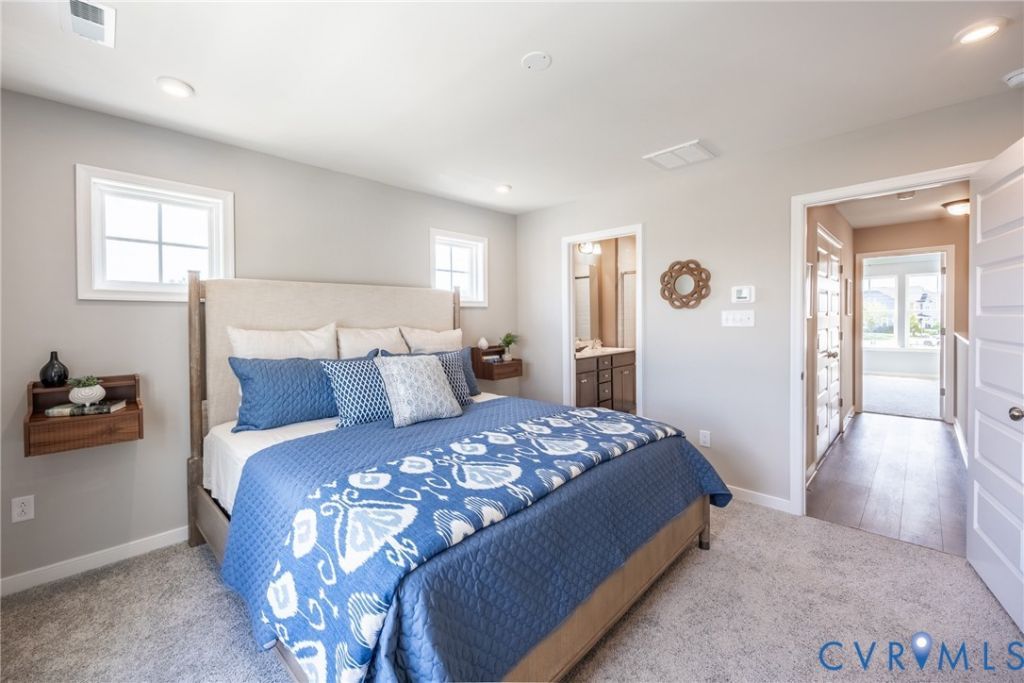
MOVE-IN THIS SPRING! Welcome home to the Donovan, where style and functionality come together beautifully. This 3-bedroom, 3.5-bath floor plan features an open layout designed for modern living, complete with a chef's kitchen, ample prep space, and a dedicated pantry. Extend your entertaining outdoors on the expansive deck off the dining room. The third floor boasts dual primary suites, each with spacious closets and private baths, providing comfort and flexibility for a variety of lifestyles. Come see all that the Donovan has to offer! Introducing, The Pointe at Twin Hickory, a BRAND-NEW CONDO community nestled within the renowned Twin Hickory community. The Pointe at Twin Hickory is located in the heart of Short Pump. The Pointe will feature commercial and retail spaces, making this community a true, live, work, play destination. (Home is under construction - Photos/visual tours are from builder's library & shown as an example only. Options will vary).
Property Features
Property Type: Residential - Condominium
Cooling: Central Air
Garage: 1 car attached
Heating: Forced Air, Natural Gas
Home Style: Tri-Level
Roof Type: Shingle
Stories: 2.0
Taxes: $3,591
Year Built: 2026
Feature Descriptions
Appliances: Dishwasher, Gas Cooking, Gas Water Heater, Microwave, Oven, Tankless Water Heater
Community Features: Clubhouse, Home Owners Association, Lake, Playground, Pond, Pool, Tennis Court(s), Trails/Paths
Days on Site: 1
Door Features: Insulated Doors, Sliding Doors
Exterior: Drywall, Frame, Stone, Wood Siding
Exterior: Deck, Sprinkler/Irrigation, Paved Driveway
Floor Features: Ceramic Tile, Partially Carpeted, Vinyl
HOA Fee: 291/ Monthly
Interior: Dining Area, Granite Counters, High Ceilings, Bath in Primary Bedroom, Pantry, Walk-In Closet(s)
Parcel#: 740-766-0549
Parking: Attached, Direct Access, Driveway, Garage, Paved, Parking Lot
Patio/Porch: Deck
Pool Features: Pool, Community
Sewer: Public Sewer
Swimming Pool: Yes
Water: Public
Window: Screens, Thermal Windows
Room Sizes
Primary Bedroom: 13.0 x 12.8 Level - Third
Primary Bedroom: 12.9 x 12.8 Level - Third
Family Room: 14.3 x 14.11 Level - Second
Kitchen: 15.4 x 11.3 Level - Second
Dining Room: 10.3 x 9.3 Level - Second
Bedroom 3: 12.3 x 11.3 Level - First
Local Schools
High School: Deep Run
Middle School: Short Pump
Elementary School: Twin Hickory
Listed By / Shown By
Listed By
Agency Name: HHHunt Realty Inc
Shown By
Agency Title: Joyner Fine Properties
Agency Phone: 804-270-9440

Estimate Your Payment
Estimated Payment
$ 2,506.88 per month $2,087.24 Principal & Interest $299.25 Property Tax $120.39 Homeowner's Insurance
5334 Pointes End Way, Unit 202 | MLS# 2626837
This condo located at 5334 Pointes End Way, Unit 202, Glen Allen, VA 23059 is currently listed for sale with an asking price of $412,780. This property was built in 2026 and has 3 bedrooms and 3 full and 1 partial baths with 1573 sq. ft. Pointes End Way, Unit 202 is located in the Twin Hickory subdivision. Search Twin Hickory real estate on www.joynerfineproperties.com today.