
BEDS4
BATHS2 full 1 partial
SQUARE FEET2,210
MLS#2629592
STATUSActive
PROPERTY TYPEResidential - Single Family
Property Description
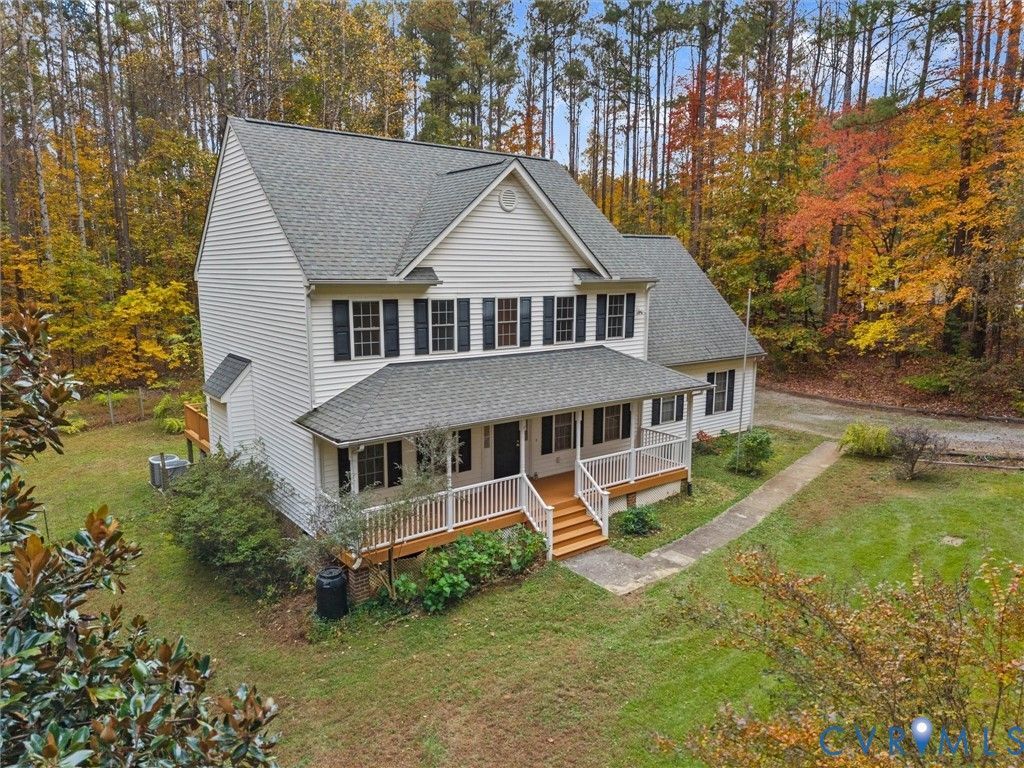
Three private acres, four bedrooms, and room to make it your own-this two-story Colonial delivers space, versatility, and exceptional value. Generously sized rooms offer a comfortable setting for everyday living and entertaining, including a welcoming great room with a fireplace, a separate dining room, and a large eat-in kitchen with plenty of room to gather. A dedicated laundry room and attached two-car garage add everyday convenience. Outside, enjoy the privacy and breathing room that make a three-acre property so appealing. Relax on the front porch, host dinner on the deck, or spread out on the large patio. An added bonus is the spacious detached hobby house, offering flexible space for creative projects, hobbies, storage, or your next big idea. With a classic Colonial appeal, spacious interiors, and outdoor space to enjoy, this property offers an exciting opportunity to add your personal touches and create a home that reflects your style. If you've been looking for privacy, usable extra space, and value, this is one to see!
Property Features
Property Type: Residential - Single Family
Basement: Crawl Space
Cooling: Heat Pump, Zoned, Attic Fan
Fireplaces: 1
Garage: 2 car attached
Heating: Electric, Heat Pump, Propane, Zoned
Home Style: Colonial
Lot Size: 3.14 Acres
Roof Type: Shingle
Stories: 2.0
Taxes: $3,003
Year Built: 2000
Feature Descriptions
Appliances: Dryer, Dishwasher, Electric Water Heater, Microwave, Refrigerator, Washer
Exterior: Frame, Vinyl Siding
Exterior: Deck, Lighting, Out Building(s)
Fencing: None
Fireplace: Gas
Floor Features: Partially Carpeted, Wood
Formal Dining: Yes
Interior: Dining Area, Separate/Formal Dining Room, Double Vanity, Eat-in Kitchen, Fireplace, Workshop
Lot: Wooded
Lot Dimensions: 3.13 Acres
Outbuilding(s): Yes
Parcel#: 036A-1-1
Parking: Attached, Garage, Garage Door Opener, Guest, Two Spaces
Patio/Porch: Rear Porch, Front Porch, Patio, Deck
Security: Smoke Detector(s)
Sewer: Septic Tank
Water: Well
Room Sizes
Bedroom 4: 22.0 x 15.0 Level - Second
Bedroom 3: 12.0 x 12.0 Level - Second
Bedroom 2: 13.0 x 12.0 Level - Second
Primary Bedroom: 16.0 x 12.0 Level - Second
Kitchen: 21.0 x 11.0 Level - First
Great Room: 28.0 x 12.0 Level - First
Dining Room: 13.0 x 12.0 Level - First
Local Schools
High School: Powhatan
Middle School: Powhatan
Elementary School: Powhatan
Listed By / Shown By
Listed By
Agency Name: Village Concepts Realty Group
Shown By
Agency Title: Joyner Fine Properties
Agency Phone: 804-270-9440

Estimate Your Payment
Estimated Payment
$ 2,598.11 per month $2,219.82 Principal & Interest $250.25 Property Tax $128.04 Homeowner's Insurance
5349 Little Joe Drive | MLS# 2629592
This single family home located at 5349 Little Joe Drive , Powhatan, VA 23139 is currently listed for sale with an asking price of $439,000. This property was built in 2000 and has 4 bedrooms and 2 full and 1 partial baths with 2210 sq. ft. Search Powhatan real estate on www.joynerfineproperties.com today.