
BEDS4
BATHS4 full 1 partial
SQUARE FEET3,495
MLS#VAFX2327306
STATUSPENDING
PROPERTY TYPEResidential - Single Family
SUBDIVISIONBONNIE BRAE
SCHOOLFAIRFAX COUNTY PUBLIC SCHOOLS
Property Description
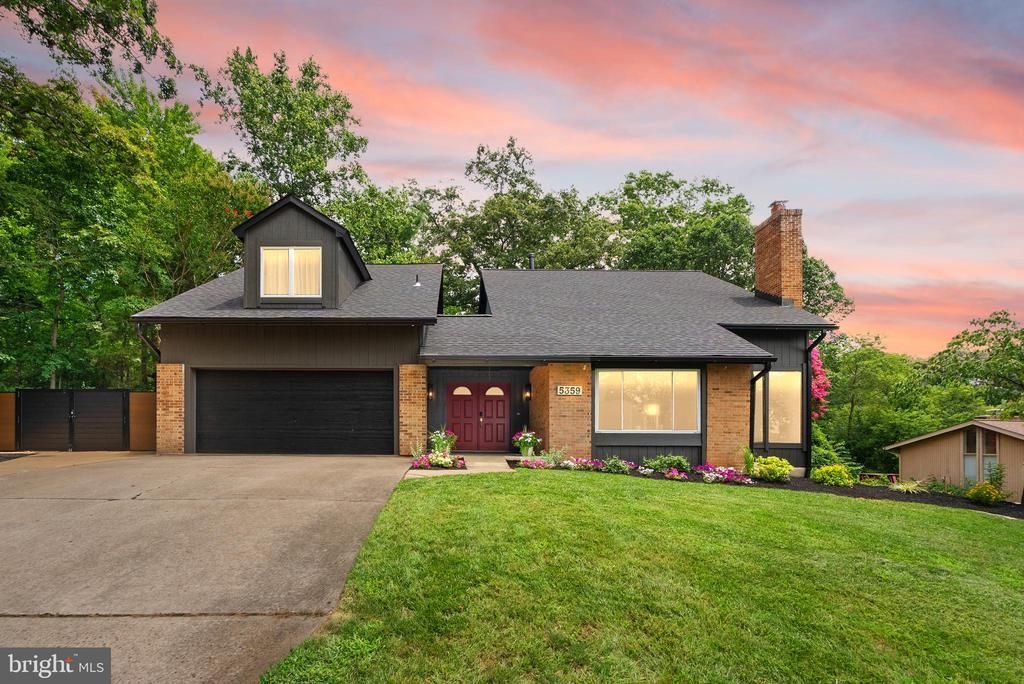
Welcome to this stunning contemporary home in the sought-after Bonnie Brae community of Fairfax with NO HOA! Offering approximately 3,500 square feet of living space, this one-of-a-kind residence seamlessly blends modern updates with exceptional versatility. The heart of the home is the brand-new designer kitchen (2026) featuring stylish finishes, quality cabinetry, and a timeless, functional design. The luxurious primary bathroom was also completely renovated in 2026, creating a spa-like retreat you'll love coming home to. Roof is brand new, 2026. One of this home's most unique features is the private upper-level living area above the garage, accessed by newly constructed exterior stairs (2026). Complete with its own private entrance, this flexible space is ideal for guests, multi-generational living, a home office, studio, or au pair suite. Large windows fill the home with natural light, creating a bright, open, and inviting atmosphere. With 4 bedrooms, 4 full baths, and 1 half bath, multiple living spaces, and a distinctive contemporary design, this home offers flexibility rarely found in today's market. Conveniently located near shopping, dining, parks, walking trails, pool, major commuter routes, VRE and within the highly desirable Robinson Secondary and Bonnie Brae school pyramid, this is a truly exceptional opportunity to own a thoughtfully updated Fairfax home.
Property Features
Property Type: Residential - Single Family
Basement: Connecting Stairway, Partially Finished
Basement: Yes
Cooling: Ceiling Fan(s), Central A/C, Zoned
Fireplaces: 1
Fuel Type: Electric, Natural Gas
Garage: 2
Heating: Forced Air, Heat Pump(s), Zoned
Home Style: Contemporary
Lot Size: 0.37 Acres
Roof Type: Architectural Shingle
Stories: 3.0
Taxes: $5,892
Year Built: 1972
Feature Descriptions
Additional Structures: Above Grade, Below Grade
Appliances: Dishwasher, Disposal, Dryer, Exhaust Fan, Humidifier, Microwave, Oven/Range - Gas, Refrigerator, Washer
Days on Site: 17
Exterior: Combination, Brick
Fencing: Partially, Panel
Fireplace: Gas/Propane, Marble
Flooring: Ceramic Tile, Engineered Wood, Luxury Vinyl Plank, Partially Carpeted
Interior: Breakfast Area, Kitchen - Gourmet, Kitchen - Table Space, Dining Area, Primary Bath(s), Upgraded Countertops, Wet/Dry Bar, Wood Floors, Floor Plan - Open, Bathroom - Walk-In Shower, Ceiling Fan(s), Walk-in Closet(s), Recessed Lighting
Lot: Private
Lot Dimensions: 0.37 Acre(S)
Parking Features: Concrete Driveway, Fenced
Parking Notes: 2 Total Parking Spaces
Rooms: Living Room, Dining Room, Primary Bedroom, Sitting Room, Bedroom 2,Bedroom 3,Bedroom 4,Game Room, Family Room, Den, Foyer, Breakfast Room, Study, Exercise Room, Laundry, Mud Room, Other, Office, Utility Room
Sewer: Public Sewer
SQFT Above Finished: 3003
SQFT Below Finished: 492
SQFT Total Finished: 3495
Structure Type: Detached
Total Garage/Parking Spaces: 2
Utilities: Under Ground
Water: Public
Windows: Casement, Double Pane
Room Sizes
Living Room: 18 x 14 Level - Main
Sitting Room: 10 x 10 Level - Upper 1
Bedroom 3: 10 x 9 Level - Upper 1
Game Room: 17 x 14 Level - Lower 1
Other: 14 x 13 Level - Main
Bedroom 2: 13 x 10 Level - Upper 1
Family Room: 16 x 14 Level - Main
Dining Room: 12 x 10 Level - Main
Breakfast Room: 10 x 12 Level - Main
Den: 21 x 11 Level - Lower 1
Local Schools
High School: ROBINSON SECONDARY SCHOOL
Middle School: ROBINSON SECONDARY SCHOOL
Elementary School: BONNIE BRAE
School District: FAIRFAX COUNTY PUBLIC SCHOOLS
Listed By / Shown By
Listed By
Agency Name: Samson Properties
Agency Phone: 7033788810
Shown By
Agency Title: Joyner Fine Properties
Agency Phone: 804-270-9440

Estimate Your Payment
Estimated Payment
$ 6,213.59 per month $5,410.50 Principal & Interest $491.00 Property Tax $312.08 Homeowner's Insurance
5359 Black Oak Drive | MLS# VAFX2327306
This single family home located at 5359 Black Oak Drive, Fairfax, VA 22032 is currently listed for sale with an asking price of $1,070,000. This property was built in 1972 and has 4 bedrooms and 4 full and 1 partial baths with 3495 sq. ft. Black Oak Drive is located in the BONNIE BRAE subdivision within the FAIRFAX COUNTY PUBLIC SCHOOLS school district. Search BONNIE BRAE real estate on www.joynerfineproperties.com today.