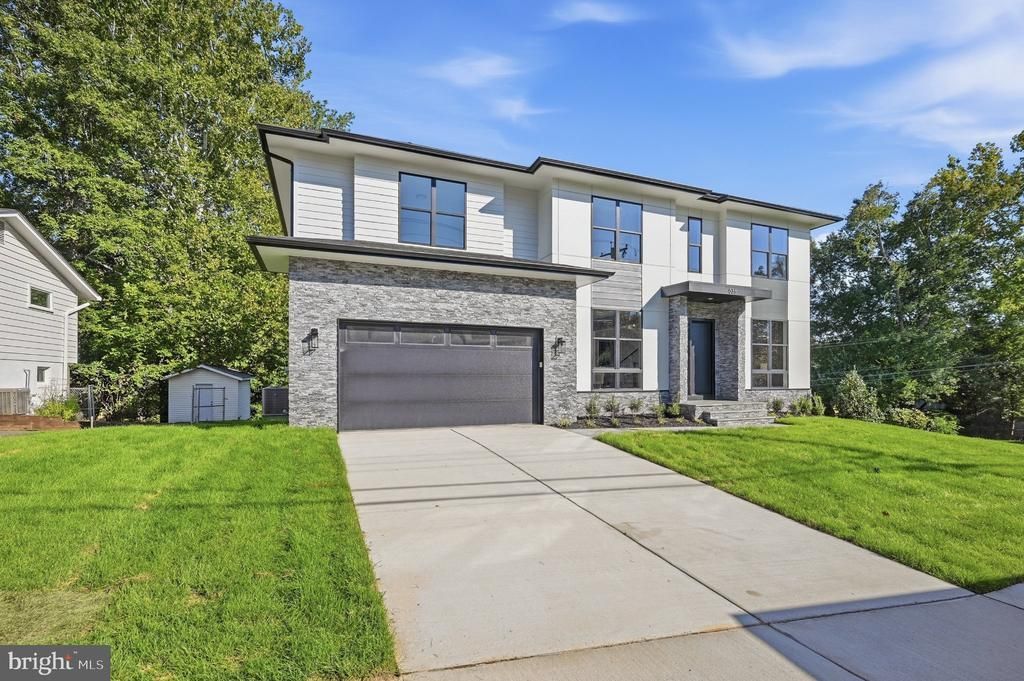

BEDS7
BATHS6 full 1 partial
SQUARE FEET6,969
MLS#VAFX2341856
STATUSACTIVE
PROPERTY TYPEResidential - Single Family
SCHOOLFAIRFAX COUNTY PUBLIC SCHOOLS
Property Description
Welcome to 536 Walker St SW, Vienna, VA 22180, ideally situated near Marshall Road Elementary and Cedar Lane School. Enjoy a prime location just steps to Southside Park and George C. Yeonas Park, offering excellent opportunities for outdoor recreation. Convenient access to Vienna Metro, I-66, and Nottoway Park makes commuting effortless, while nearby Vienna Aquatic Club, local shops, and dining provide everyday convenience. This thoughtfully designed home offers over 6,900 square feet of luxury living space, featuring 7 bedrooms and 6.5 bathrooms. Designed for both comfort and entertaining, the home showcases a gourmet kitchen with high-end appliances, quartz countertops, and elegant maple cabinetry, along with a future spice kitchen and a stylish wet bar. A spacious deck and covered porch extend the living area outdoors, ideal for relaxing or hosting gatherings. Built by Anchor Homes, this modern residence delivers refined finishes throughout. The primary suite features a spa-like bathroom with a freestanding tub, dual vanities, and an expansive walk-in closet. The fully finished basement offers a media room, wet bar, and a large recreation space with luxury vinyl flooring. Each bedroom includes its own walk-in closet, providing ample storage and functionality. Builder incentive: Receive a 0.50% lender credit when using the builder’s preferred lender and title company. Don’t miss this exceptional opportunity to own a beautifully crafted home in the heart of Vienna.
Property Features
Property Type: Residential - Single Family
Basement: Yes
Basement: Full
Cooling: Central A/C
Fuel Type: Natural Gas
Garage: 2
Heating: Forced Air
Home Style: Contemporary
Lot Size: 0.41 Acres
Roof Type: Architectural Shingle
Stories: 3.0
Taxes: $11,311
Year Built: 2026
Feature Descriptions
Additional Structures: Above Grade, Below Grade
Days on Site: 1
Electric: 200+ Amp Service
Exterior: Combination
Flooring: Engineered Wood, Carpet, Luxury Vinyl Plank, Tile/Brick
Lot Dimensions: 0.41 Acre(S)
Parking Features: Concrete Driveway
Parking Notes: 2 Total Parking Spaces
Sewer: Public Sewer
Special View Info: Trees/Woods
SQFT Above Finished: 4920
SQFT Below Finished: 2049
SQFT Total Finished: 6969
Structure Type: Detached
Total Garage/Parking Spaces: 2
Water: Public
Local Schools
High School: MADISON
Middle School: THOREAU
Elementary School: MARSHALL ROAD
School District: FAIRFAX COUNTY PUBLIC SCHOOLS
Listed By / Shown By
Listed By
Agency Name: Innovation Properties, LLC
Agency Phone: 7037824422
Shown By
Agency Title: Joyner Fine Properties
Agency Phone: 804-270-9440

Estimate Your Payment
Estimated Payment
$ 12,702.70 per month $11,118.78 Principal & Interest $942.58 Property Tax $641.34 Homeowner's Insurance
536 Walker Street Sw | MLS# VAFX2341856
This single family home located at 536 Walker Street Sw, Vienna, VA 22180 is currently listed for sale with an asking price of $2,198,888. This property was built in 2026 and has 7 bedrooms and 6 full and 1 partial baths with 6969 sq. ft. Walker Street Sw is located within the FAIRFAX COUNTY PUBLIC SCHOOLS school district. Search Vienna real estate on www.joynerfineproperties.com today.