
BEDS4
BATHS3 full 1 partial
SQUARE FEET4,325
MLS#VAFX2350850
STATUSCOMING SOON
PROPERTY TYPEResidential - Single Family
SUBDIVISIONHAMPTON FOREST
SCHOOLFAIRFAX COUNTY PUBLIC SCHOOLS
Property Description
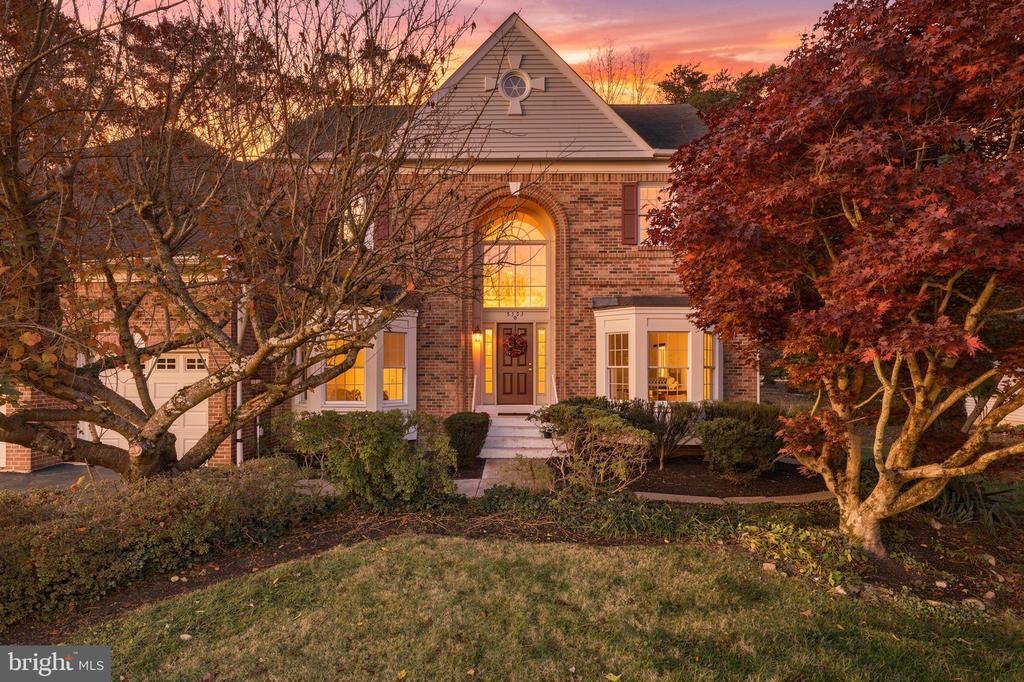
WELCOME HOME TO HAMPTON FOREST! Discover this stately 4-bedroom, 3.5-bath single-family home offering an exceptional blend of comfort, and functionality in one of Fairfax's most sought-after communities! From the moment you step inside, you'll appreciate the impressive two-story foyer, gleaming hardwood floors, and thoughtfully designed living spaces. The main level features 10 ft. ceilings, an inviting living room, sun-filled dining room, home office nook with custom built-in bookcases, beautiful bay windows, and an inviting family room showcasing new marble flooring, a custom entertainment center, and a wood burning fireplace. The heart of the home is the beautifully appointed chef's kitchen, featuring crisp white cabinetry, quartz countertops, stainless steel appliances, a center island, coffee bar, generous prep space, and a spacious breakfast table area. Whether hosting holiday gatherings or enjoying casual family dinners, this home is designed for effortless entertaining! Step outside onto the expansive, freshly stained deck and enjoy your own peaceful retreat overlooking a private wooded backdrop The hot tub will be waiting for you after a long day at work. It's the perfect setting for morning coffee, outdoor dining, or simply unwinding at the end of the day. Upstairs, the spacious primary suite offers a relaxing escape with generous walk-in closet space and an ensuite bath featuring dual vanities, a corner jetted soaking tub, and an oversized walk-in shower. Three additional generously sized bedrooms offer ample closet space and share a full hall bath with dual sinks, a tub/shower combination, and updated fixtures. The fully finished lower level adds even more versatility, featuring a large recreation room perfect for movie nights, game days, or entertaining, plus two separate exercise, craft, den and/or guest rooms with access to a full bathroom. An oversized three-car garage, extra closet space and additional attic storage provide plenty of room for all your belongings. RECENT UPDATES INCLUDE: Fresh interior paint, updated foyer flooring, new marble family room flooring, refreshed powder room, newer refrigerator, freshly stained deck, and newer A/C unit. LOCATION, LOCATION, LOCATION! Ideally situated in the highly desirable Hampton Forest Community, this home is situated on a cul de sac and offers convenient access to I-66, Braddock Road, Route 29, and Fairfax County Parkway, with shopping, dining, parks, and everyday conveniences just minutes away. Enjoy Hampton Forest's wonderful community amenities, including swimming, tennis, pickleball, basketball, walking trails, and more! Beautifully maintained, thoughtfully updated, and perfectly positioned in a fantastic community—this is the home you've been waiting for! Schedule your private showing today!
Property Features
Property Type: Residential - Single Family
Basement: Yes
Basement: Full, Heated, Interior Access, Poured Concrete, Shelving, Sump Pump
Cooling: Central A/C, Ceiling Fan(s), Zoned, Programmable Ther
Fireplaces: 1
Fuel Type: Natural Gas
Garage: 3
Heating: Forced Air, Programmable Thermostat
Home Style: Colonial
Lot Size: 0.41 Acres
Stories: 3.0
Taxes: $12,240
Year Built: 1988
Feature Descriptions
Additional Structures: Above Grade, Below Grade
Appliances: Refrigerator, Dishwasher, Disposal, Washer, Dryer, Cooktop - Down Draft, Extra Refrigerator/Freezer, Microwave, Oven/Range - Gas, Stainless Steel Appliances, Stove, Water Heater
Community Amenities: Pool - Outdoor, Tennis Courts, Tot Lots/Playground, Jog/Walk Path, Basketball Courts, Common Grounds
Exterior: Brick, Vinyl Siding
Exterior: Hot Tub
Fireplace: Mantel(s), Brick, Wood
Flooring: Hardwood, Carpet, Marble, Concrete
HOA Fee: $445.00/Annually
Interior: Wood Floors, Recessed Lighting, Crown Moldings, Chair Railings, Ceiling Fan(s), Breakfast Area, Built-Ins, Carpet, Bathroom - Soaking Tub, Bathroom - Stall Shower, Walk-in Closet(s), Attic, Bathroom - Tub Shower, Dining Area, Family Room Off Kitchen, Floor Plan - Traditional, Kitchen - Gourmet, Primary Bath(s), Upgraded Countertops, Wet/Dry Bar, Window Treatments
Lot: Backs to Trees, Cul-de-sac, Front Yard, Landscaping, No Thru Street, Private, Rear Yard, SideYard(s)
Lot Dimensions: 0.41 Acre(S)
Parking Features: Asphalt Driveway, Paved Driveway
Parking Notes: 7 Total Parking Spaces
Rooms: Living Room, Dining Room, Primary Bedroom, Bedroom 2,Bedroom 3,Bedroom 4,Kitchen, Game Room, Family Room, Den, Breakfast Room, Study, Recreation Room, Storage Room, Bathroom 3,Bonus Room, Full Bath, Half Bath
Sewer: Public Sewer
SQFT Above Finished: 3101
SQFT Below Finished: 1224
SQFT Total Finished: 4325
Structure Type: Detached
Total Garage/Parking Spaces: 7
Utilities: Electric Available, Natural Gas Available, Phone Available, Sewer Available, Water Available, Under Ground
Water: Public
Local Schools
High School: FAIRFAX
Middle School: KATHERINE JOHNSON
Elementary School: WILLOW SPRINGS
School District: FAIRFAX COUNTY PUBLIC SCHOOLS
Listed By / Shown By
Listed By
Agency Name: Long & Foster Real Estate, Inc.
Agency Phone: 7039384200
Shown By
Agency Title: Joyner Fine Properties
Agency Phone: 804-270-9440

Estimate Your Payment
Estimated Payment
$ 7,860.36 per month $6,467.32 Principal & Interest $1,020.00 Property Tax $373.04 Homeowner's Insurance
5393 Harrow Lane | MLS# VAFX2350850
This single family home located at 5393 Harrow Lane, Fairfax, VA 22030 is currently listed for sale with an asking price of $1,279,000. This property was built in 1988 and has 4 bedrooms and 3 full and 1 partial baths with 4325 sq. ft. Harrow Lane is located in the HAMPTON FOREST subdivision within the FAIRFAX COUNTY PUBLIC SCHOOLS school district. Search HAMPTON FOREST real estate on www.joynerfineproperties.com today.